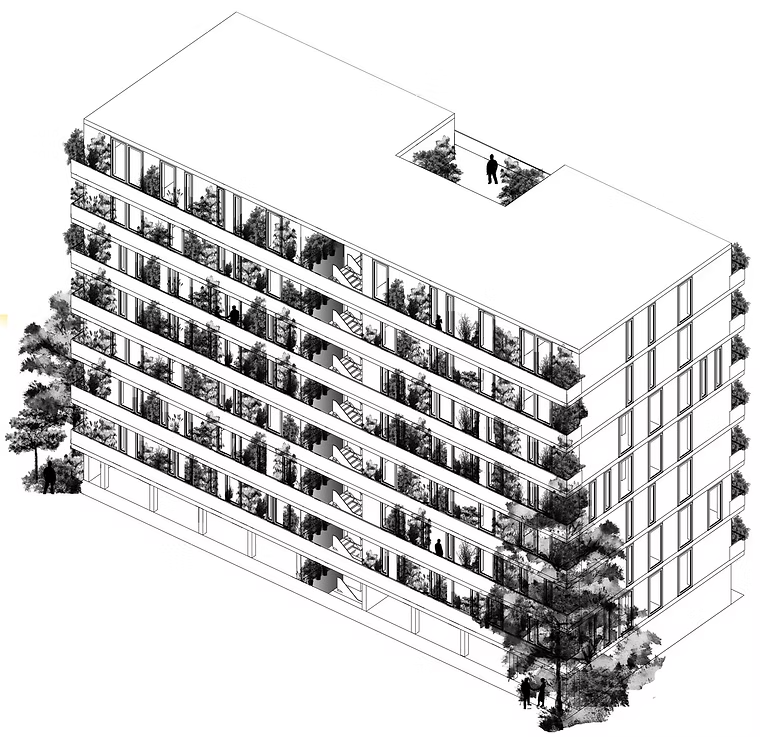
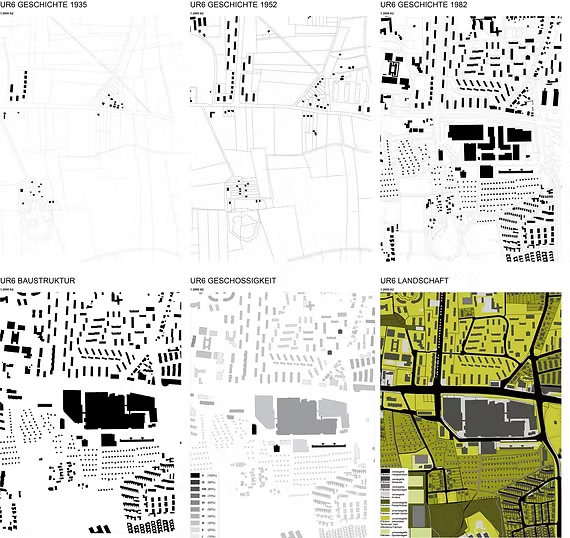
URBANISTIC CONCEPT
-
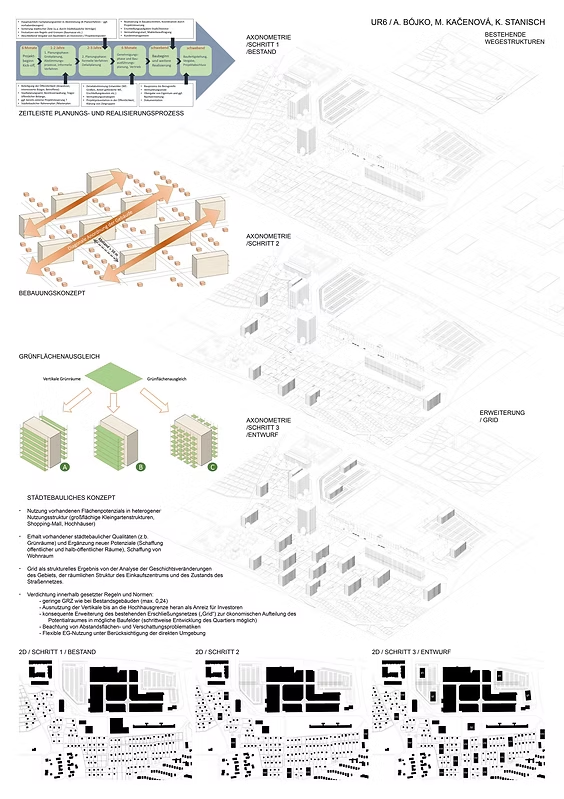
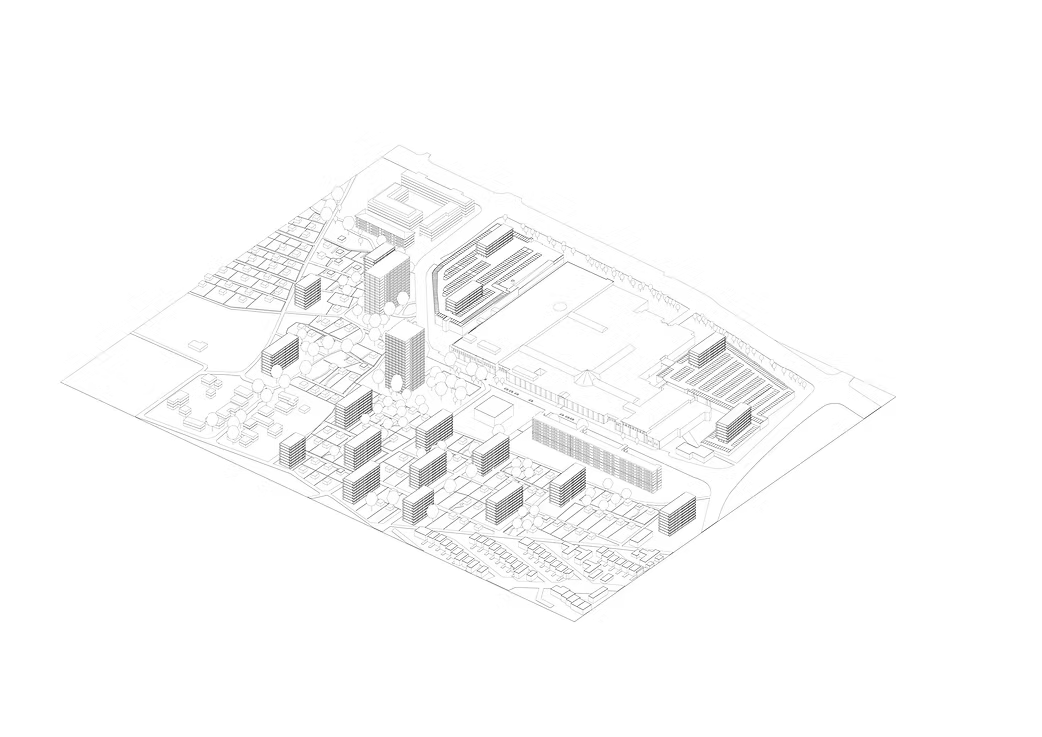
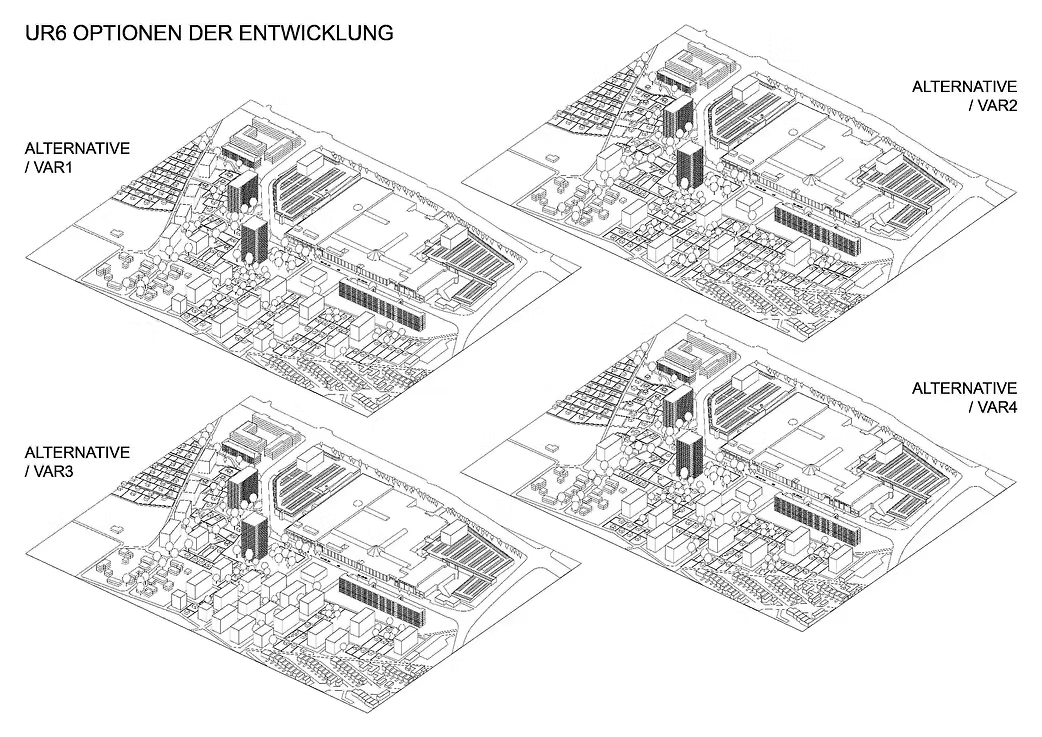
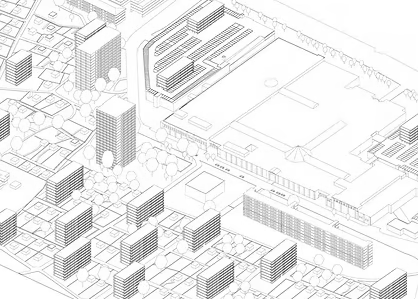
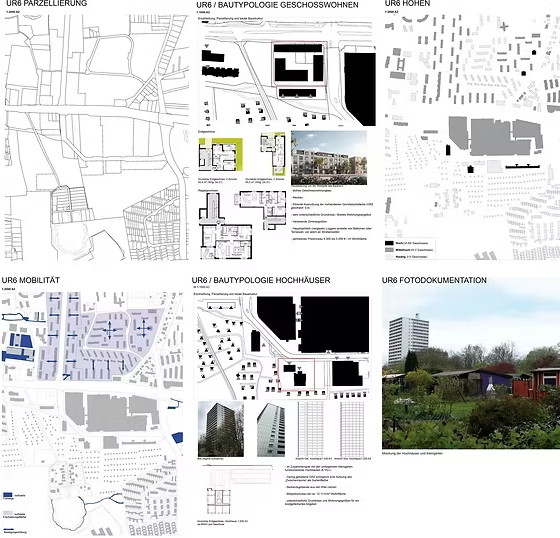
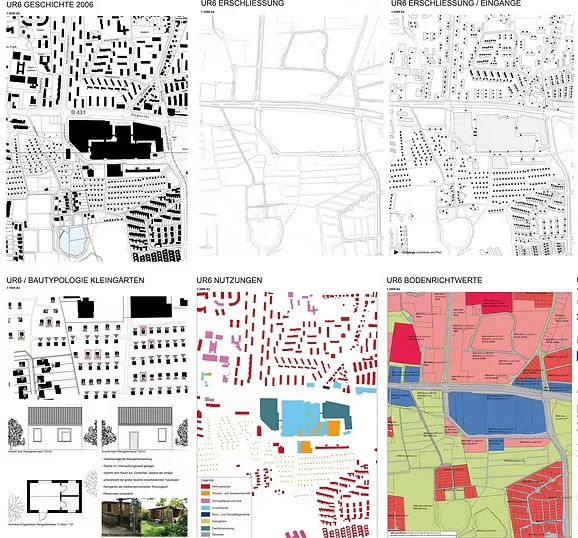
Use of existing space-potential in an area with heterogeneous function structure (large area of allotment gardens, shopping mall, high-rise buildings)
-
Preserving existing urban qualities (e.g. green spaces), while creating new potential and living space (new public and semi-public spaces)
-
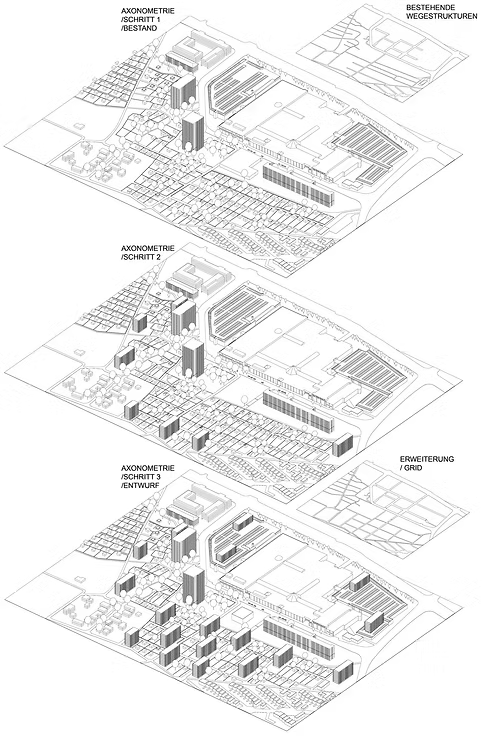
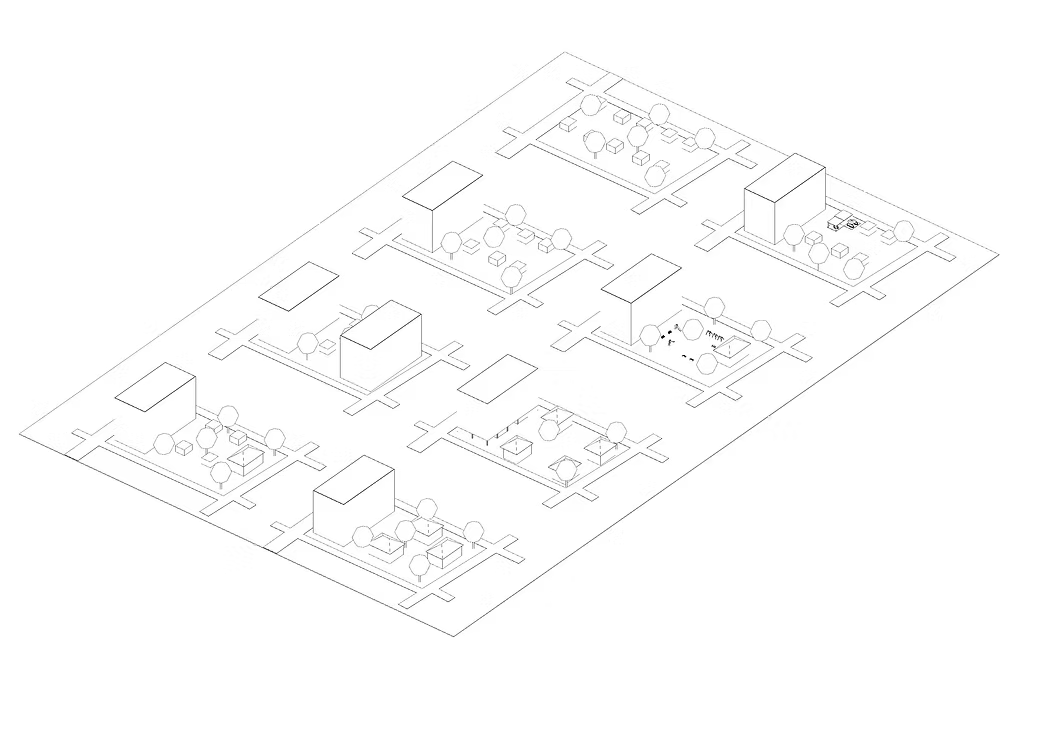
Grid structure as a result of analysis concerning the area development throughouot history, the layout of the shopping center and the surrounding road network
-
Consolidation within set rules and standards:
-
GRZ as low as the one of existing buildings (max. 0,24)
-
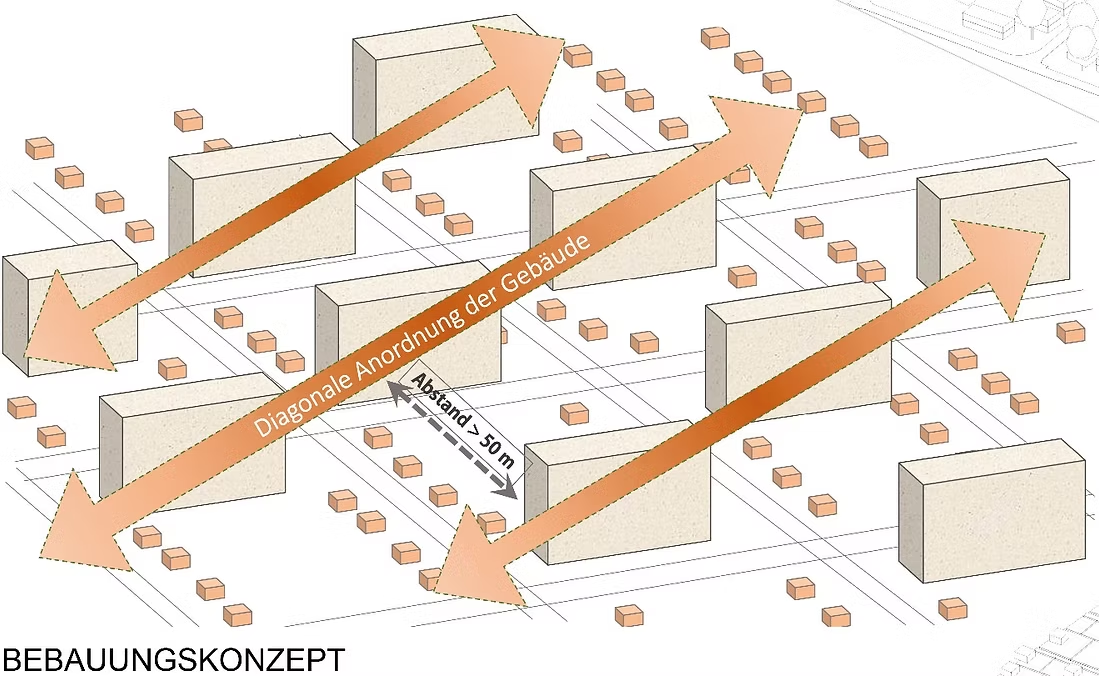
Allowing the limit for vertical development to grow up to the high-rise buildings in the area, as an incentive for investors
-
Consistent expansion of the existing development grid and its utilization for the area’s economic division into possible construction areas, so enabling gradual development of the district
-
Complying with the regulations for the distance between the constructions and the shading problematics
-
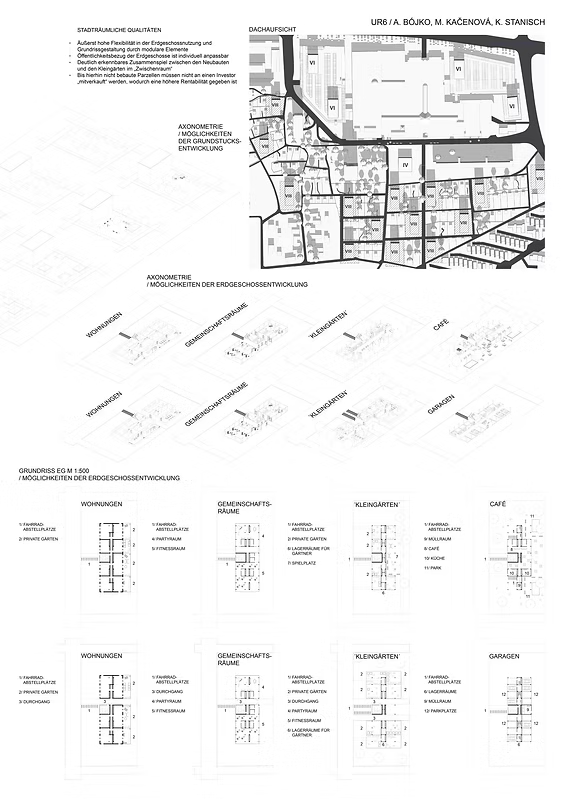
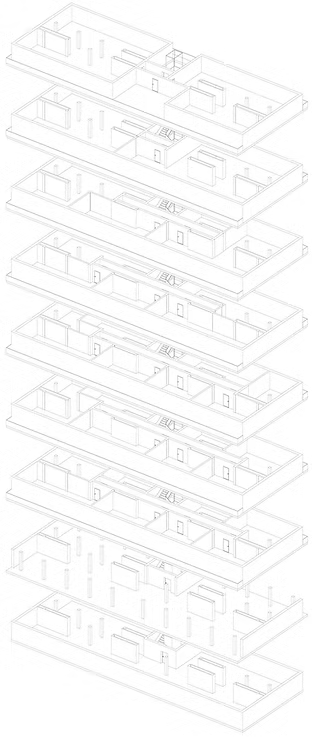
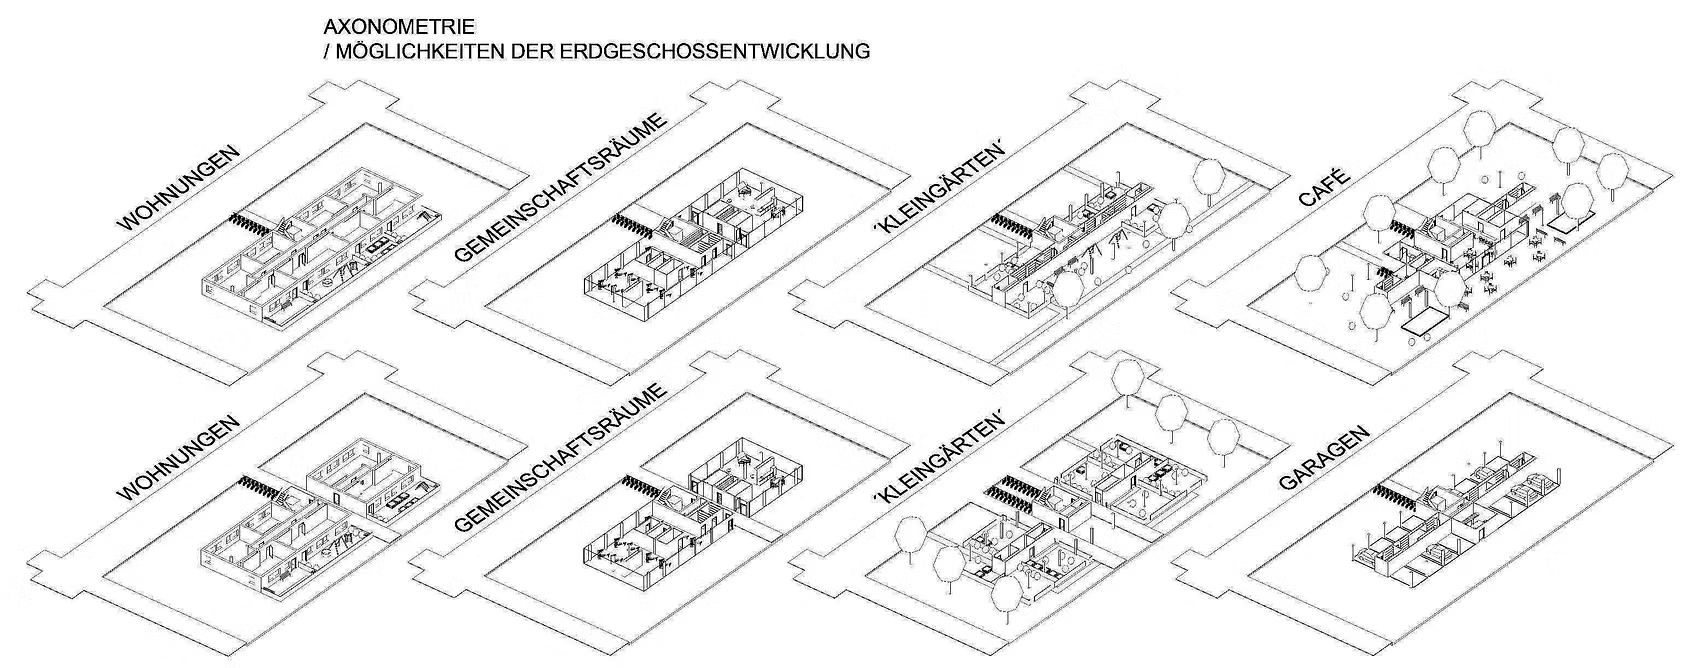
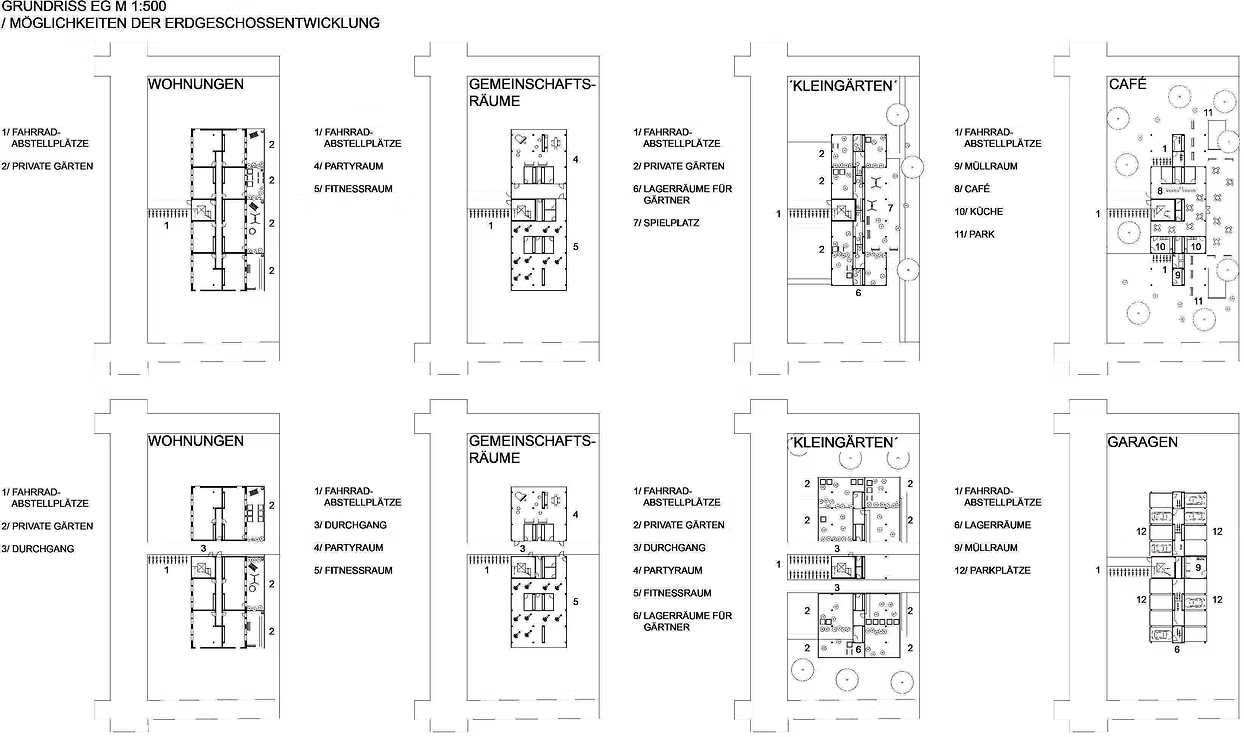
Flexible ground floors – use responding to the direct environment.
-