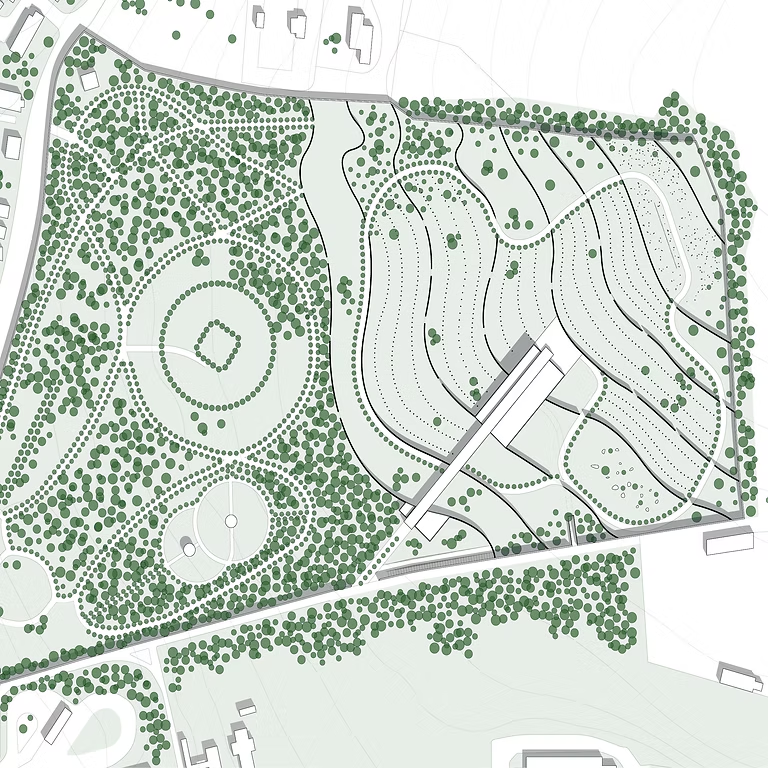
The task was to design a new part of the existing cemetery and a crematorium in Ďáblice, Prague.
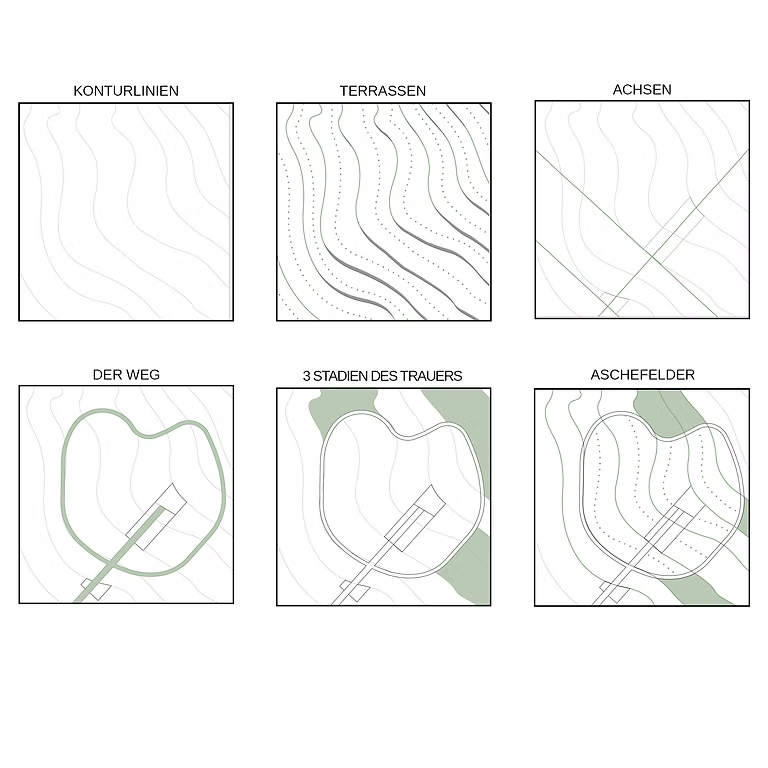
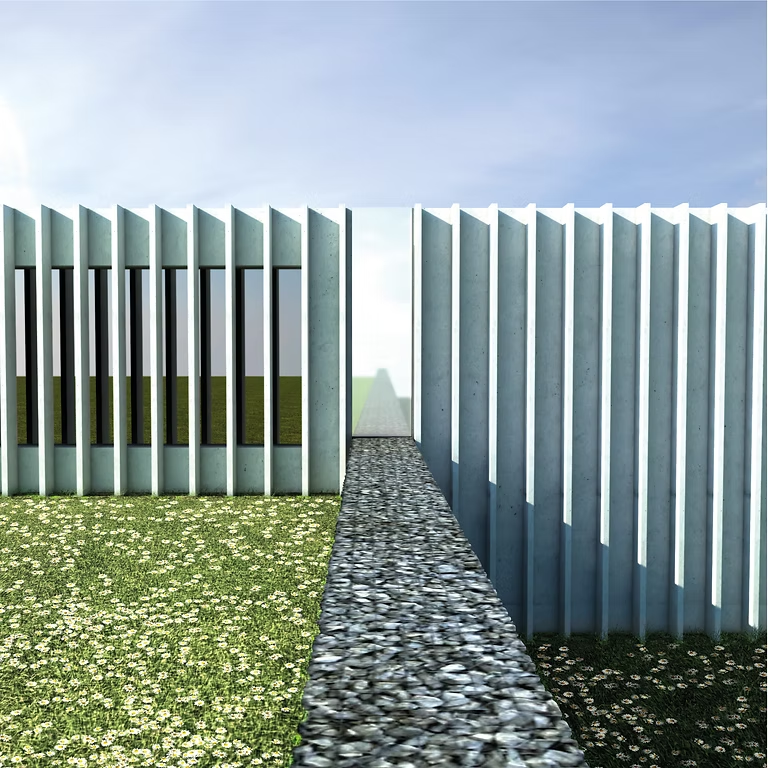
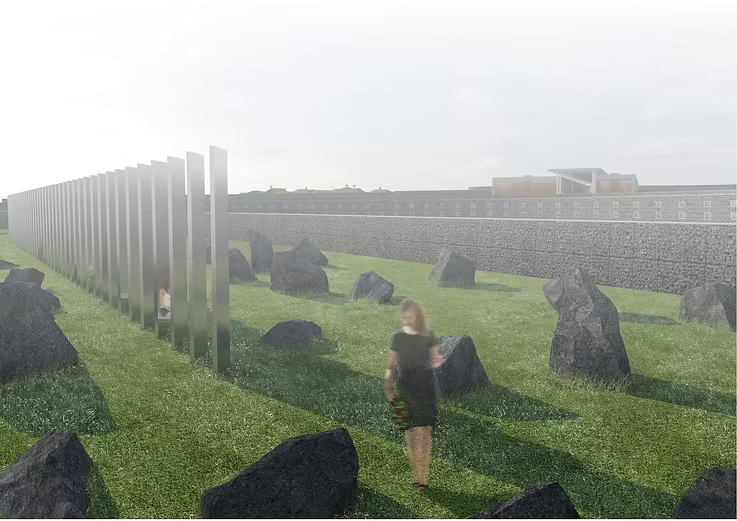
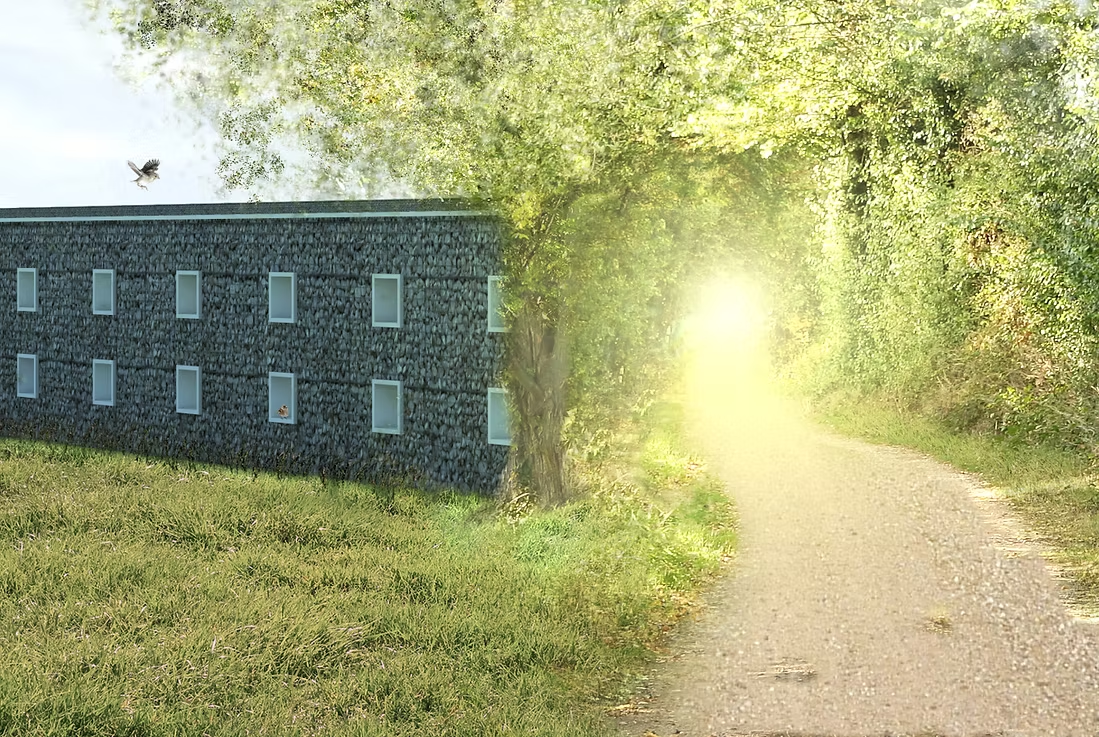
The main concept is the Division between life and death and the Way to acceptance of our loved ones passing on.
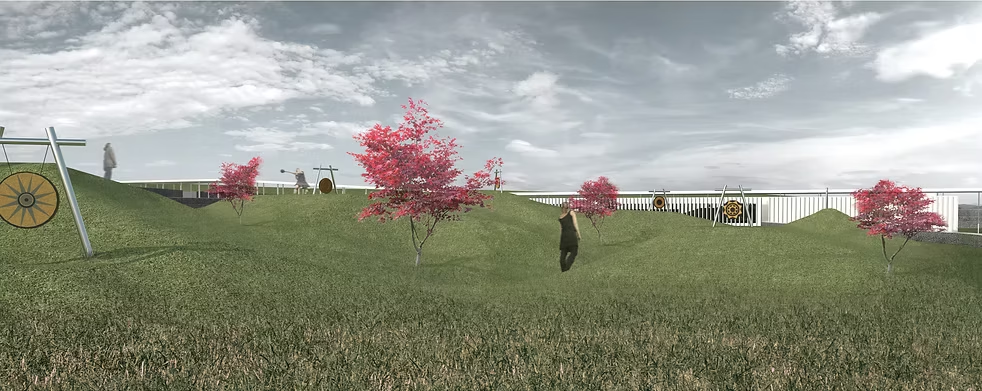
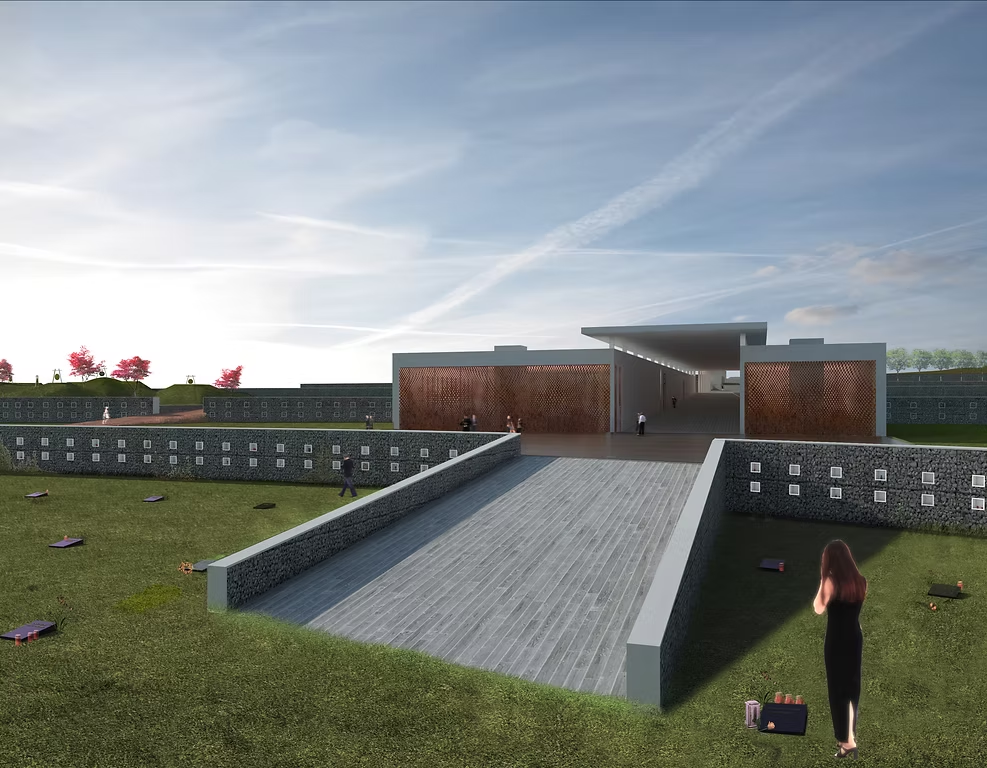
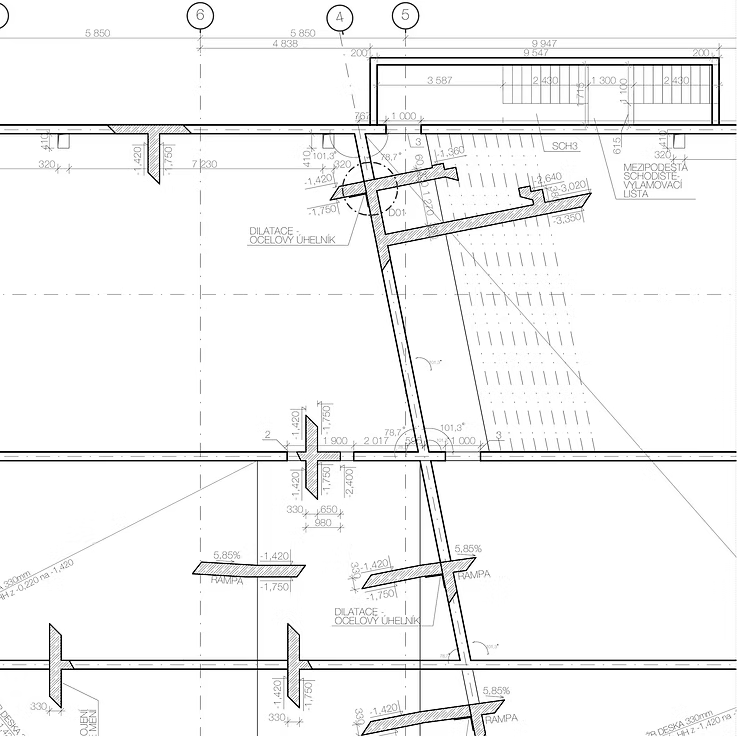
The division is emphasized by the terraces in the terrain. The visitors can walk through the three phases of grief
symbolically incorporated in the way around the cemetery.
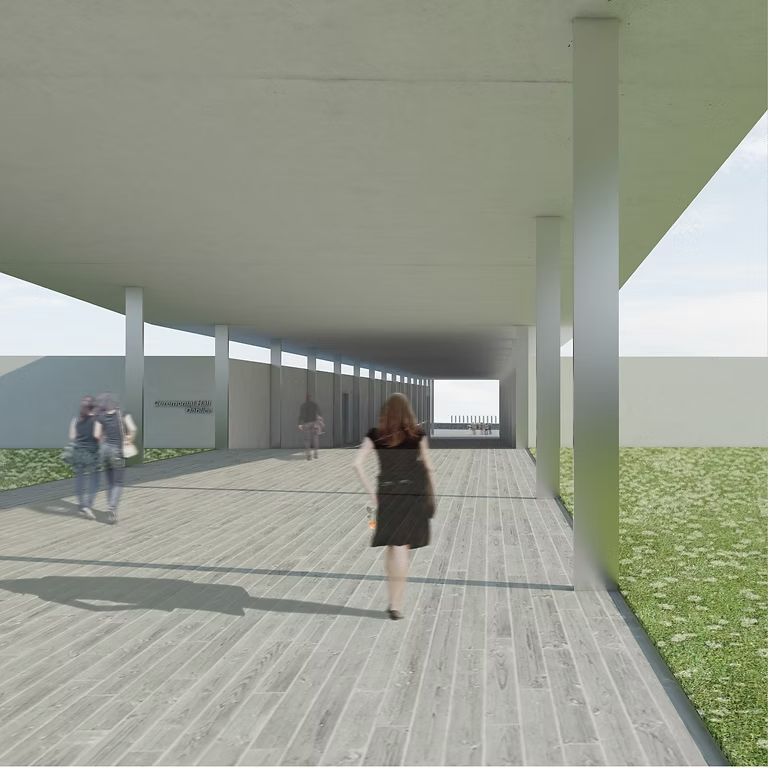
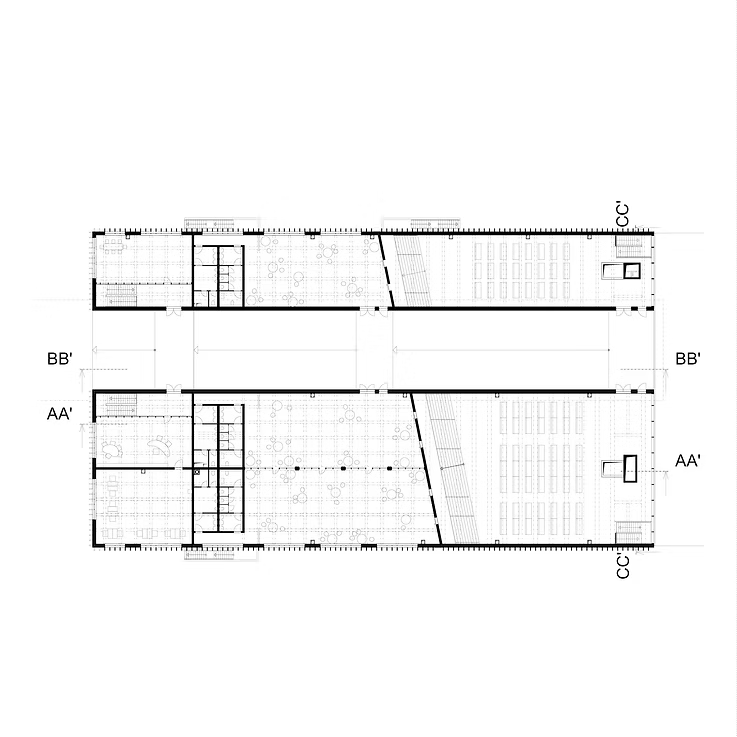
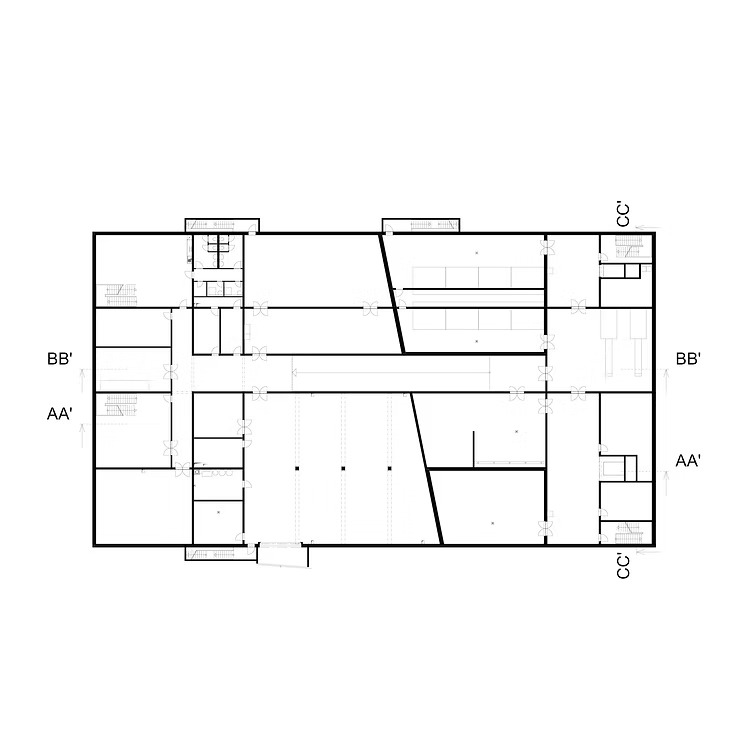
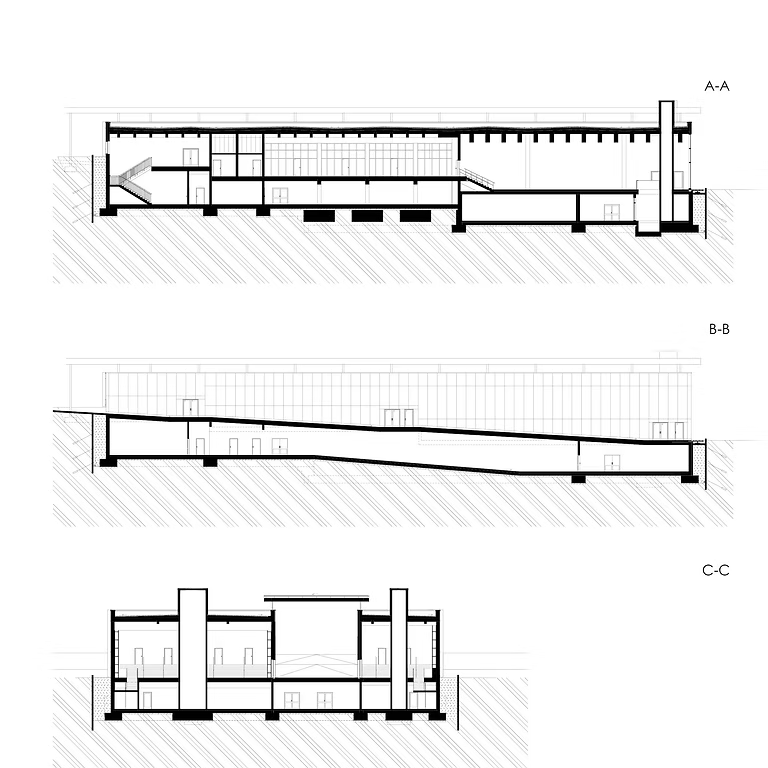
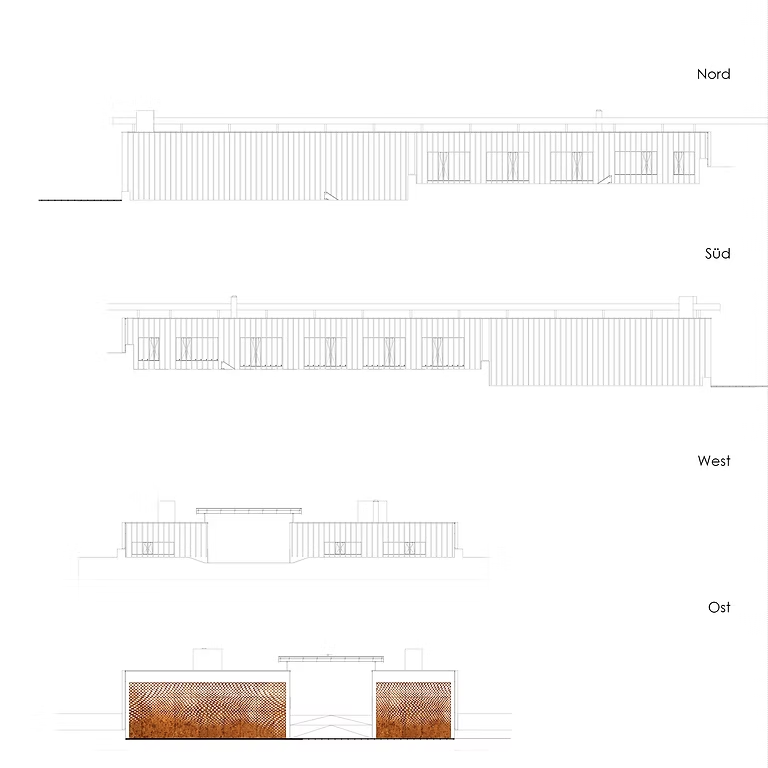
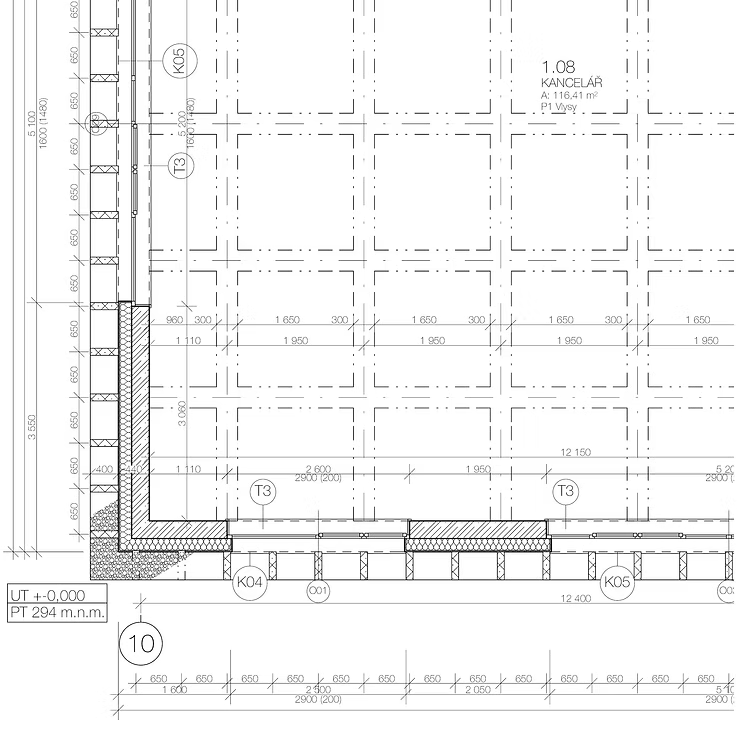
The designed building has one overground and one underground floor.
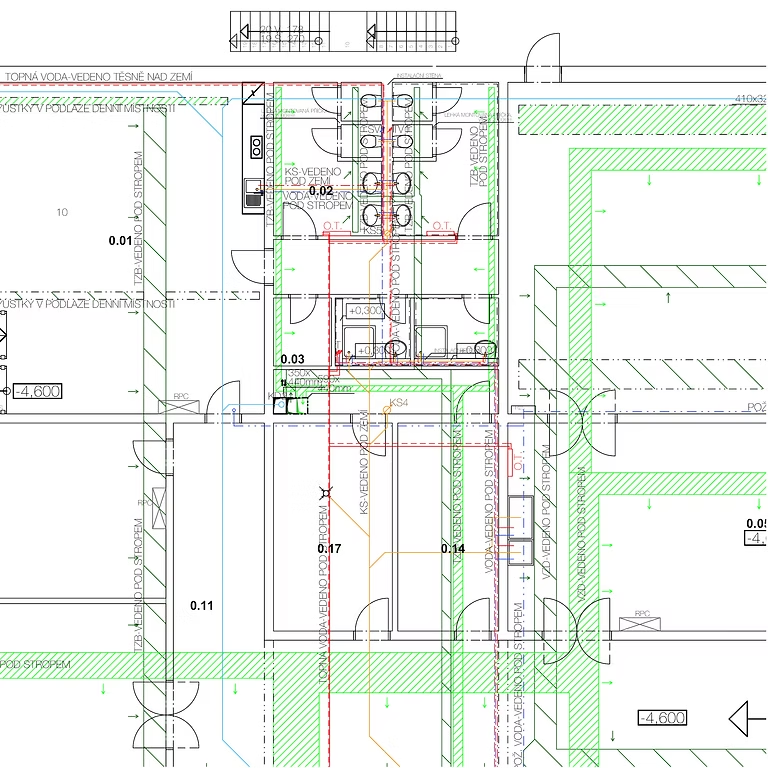
On the underground floor, there are technical rooms and the operational rooms of the crematorium.
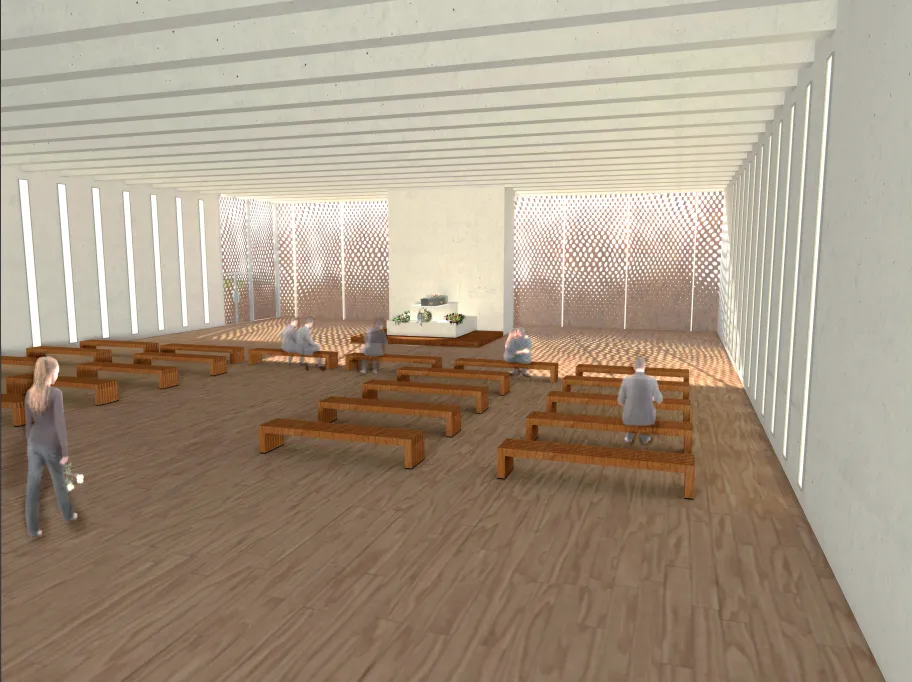
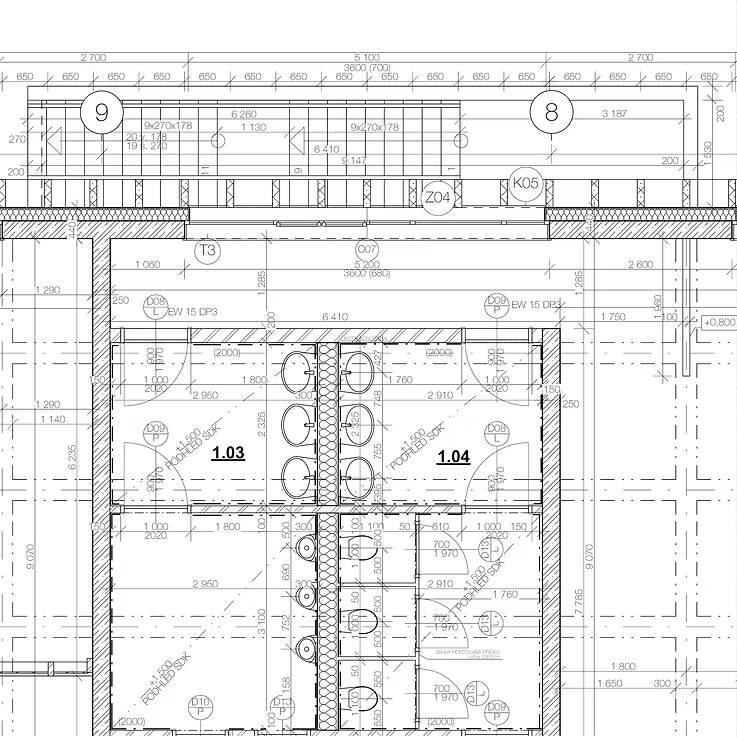
The overground floor is divided into two separated wings. Each can function individually with its own ceremonial hall and waiting room.