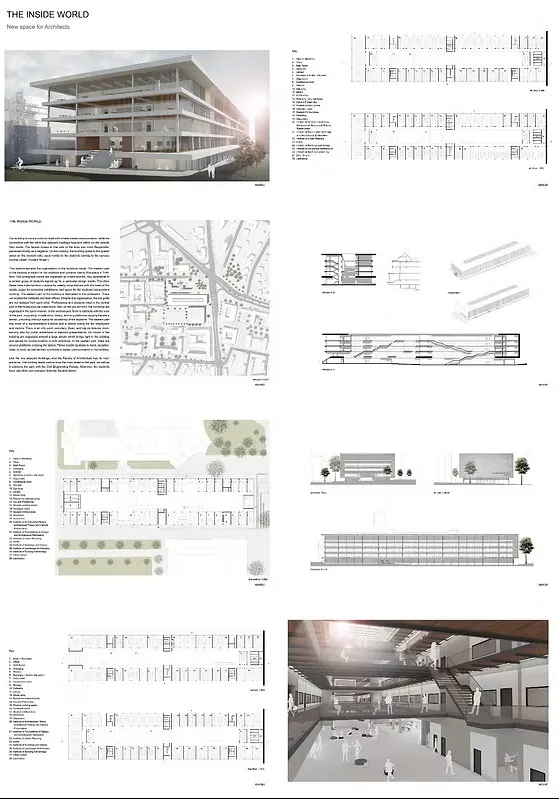
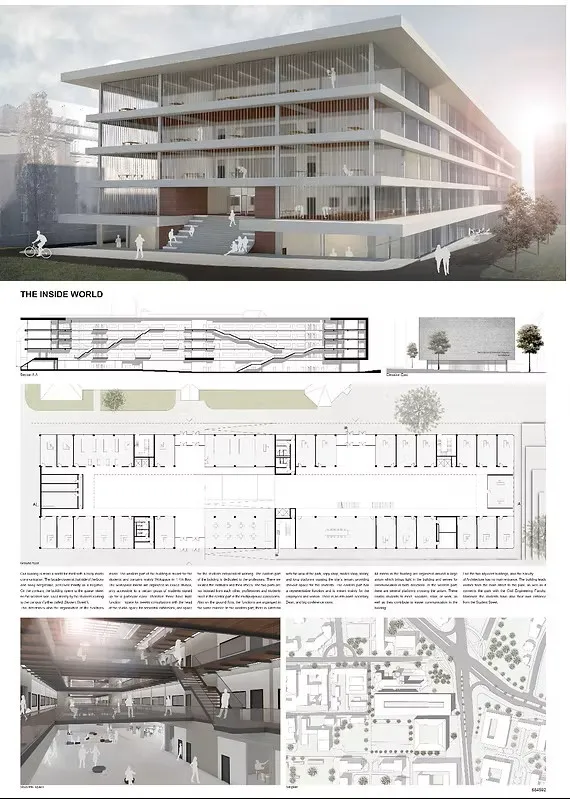
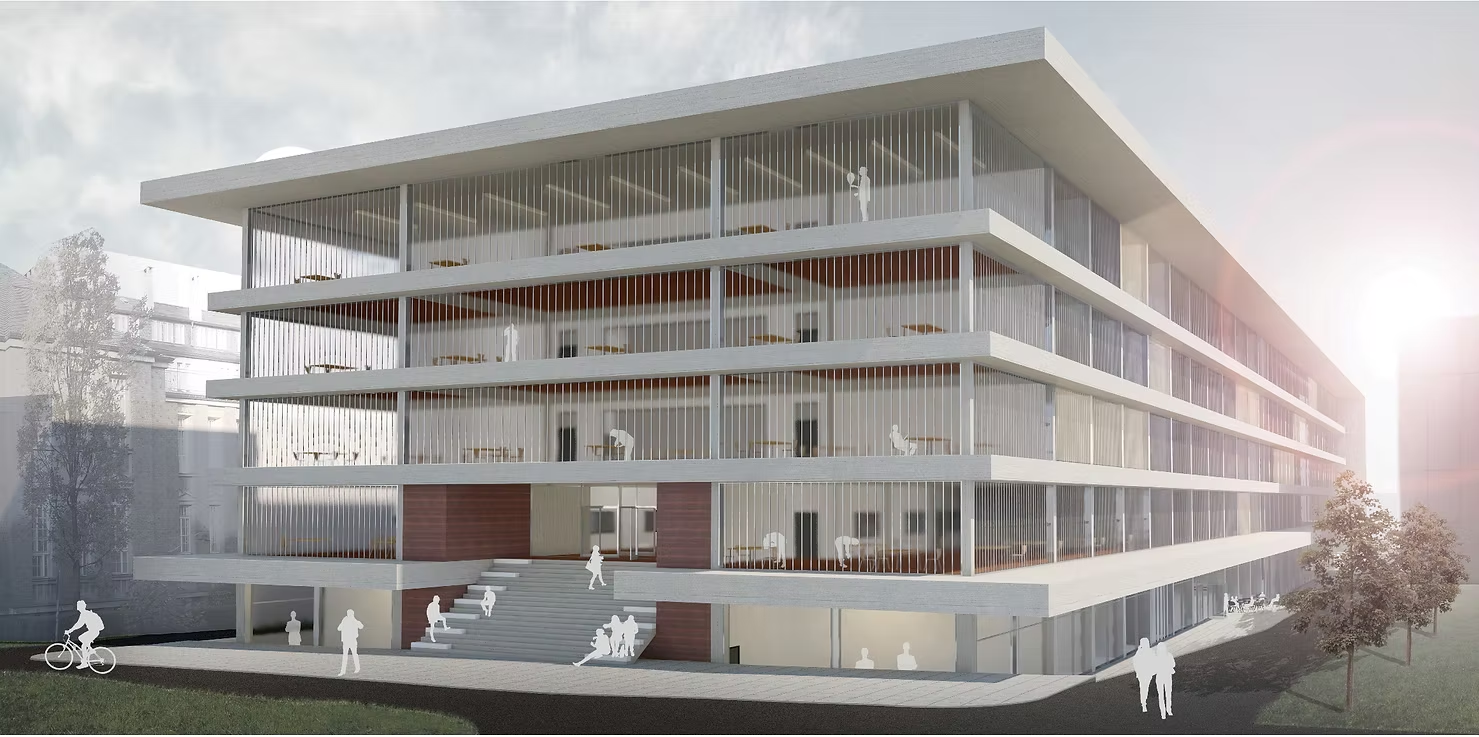
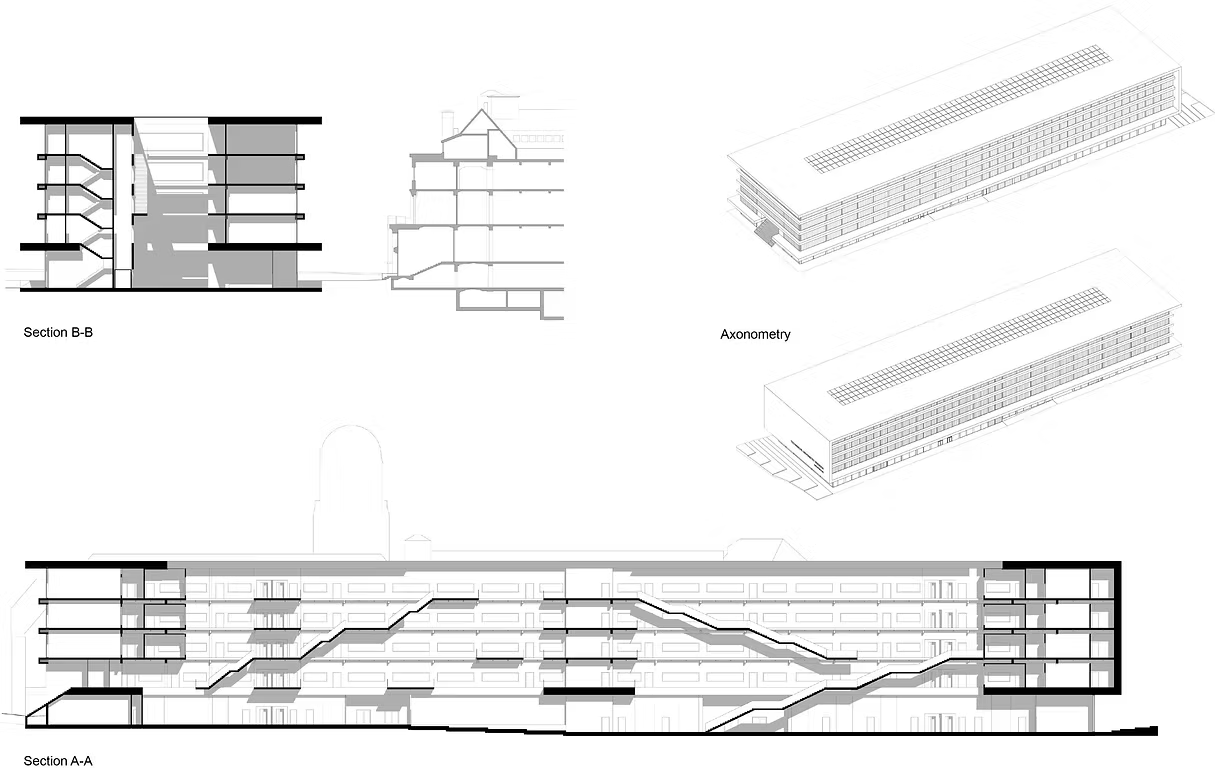
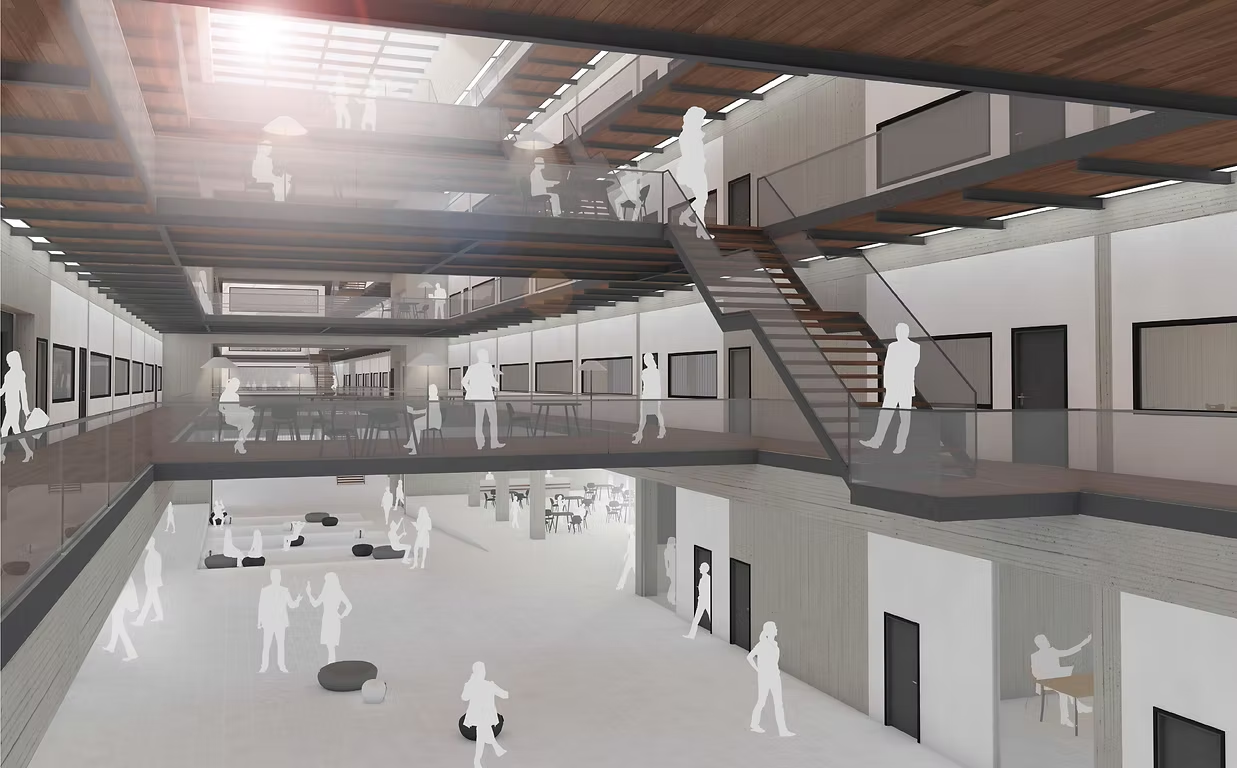
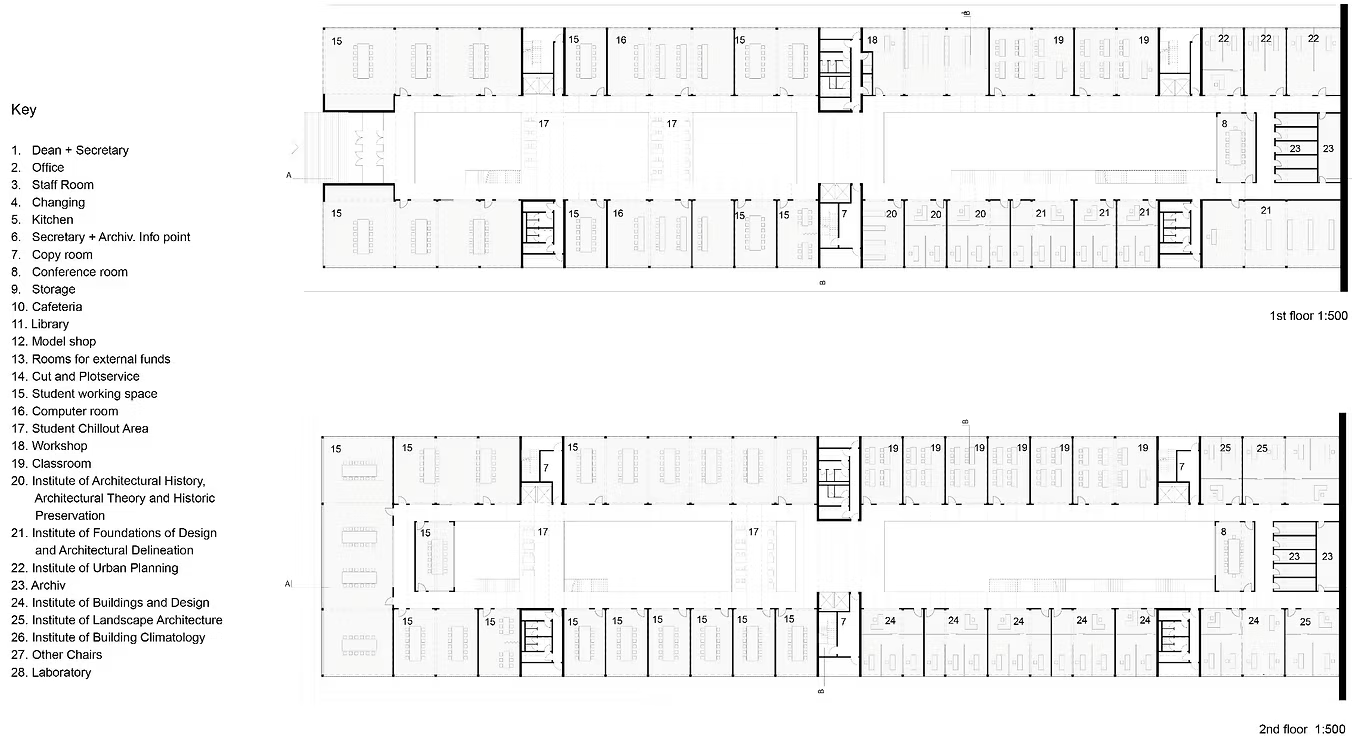
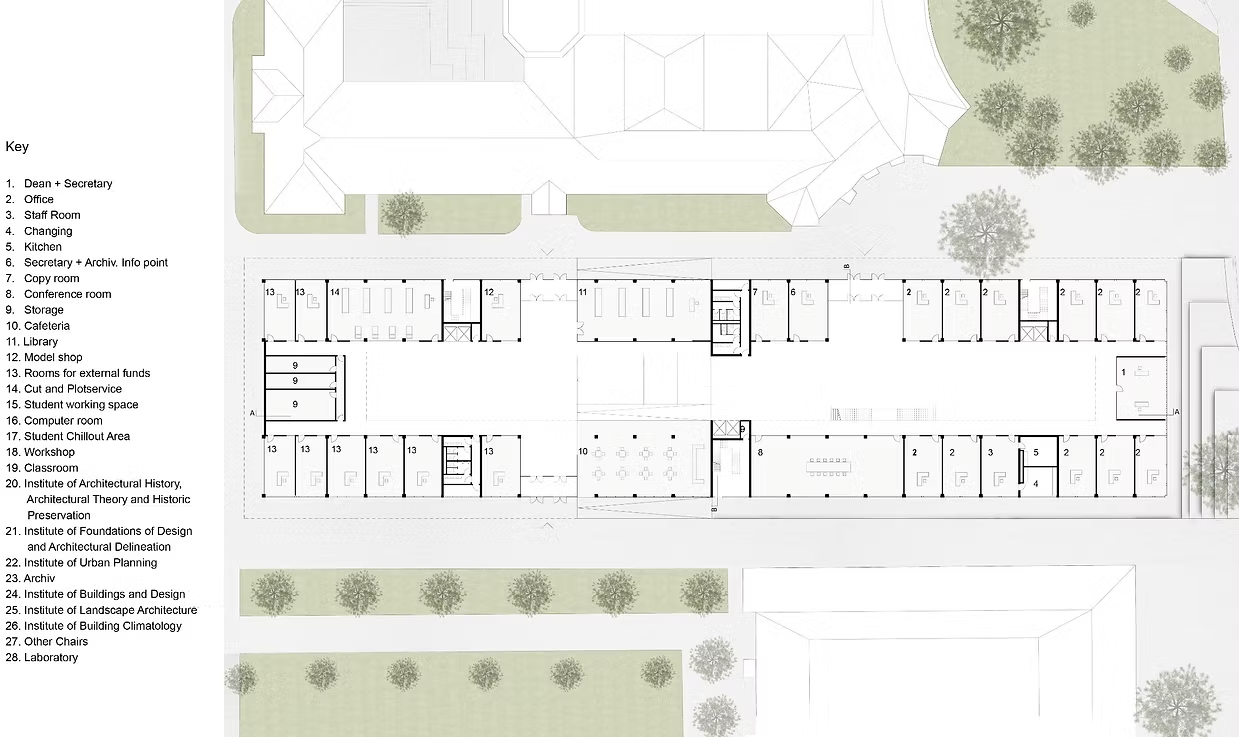
The western part of the building is meant for the students and contains mainly wokspace on floors 1-4. Each of these rooms is only accessible to a certain group of students signed up for a particular design class. The studios therefore fulfill triple function – space for weekly consultations with the head of the studio, space for semestral exhibitions, and space for the students´independent working. On the ground floor, there is cafeteria with the view of the park, copy shop, modell shop, library, and long platforms providing chill-out space for socializing.
The eastern part has a more representative function and it is dedicated to the employees and visitors. The professors’ offices and the Institutes are located on the higher floors, while the ground floor houses an info point, secretary, Dean, and a big conference room, serving also for public exhibitions or diploma presentations.
The professors and students meet in the central part, in the multipurpouse classrooms.