In this course, we acquired the skills for BIM (Building Information Modeling) and deepened our knowledge of construction management and project development in practice.
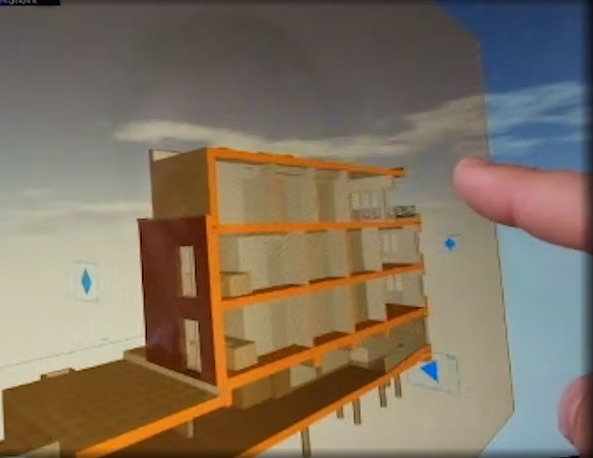
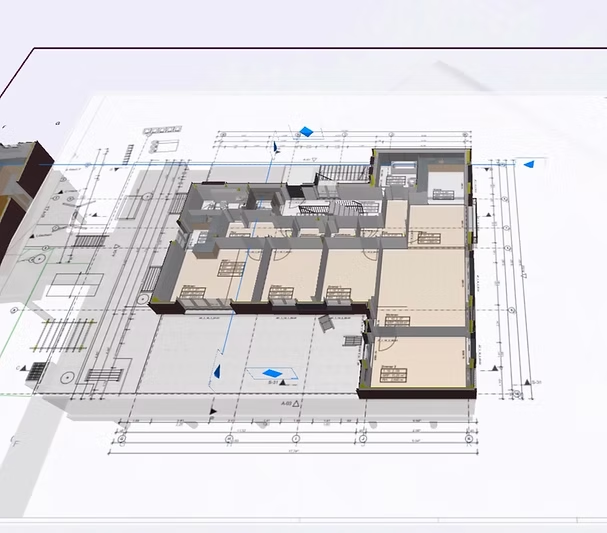
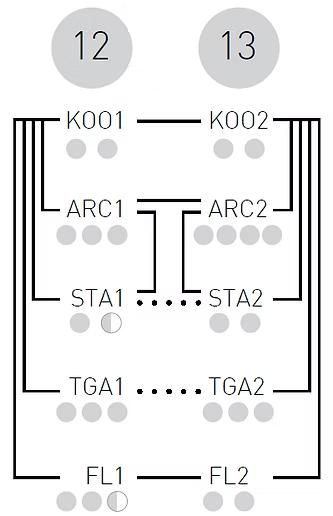
The entire project was run by the students themselves. We have divided ourselves into two groups, each of which has used 2D construction plans to transform one residential building into a digital 3D model on a BIM server. Each group was further divided into five teams: Coordinators, Architects, Structural engineers, TI and Landscape.
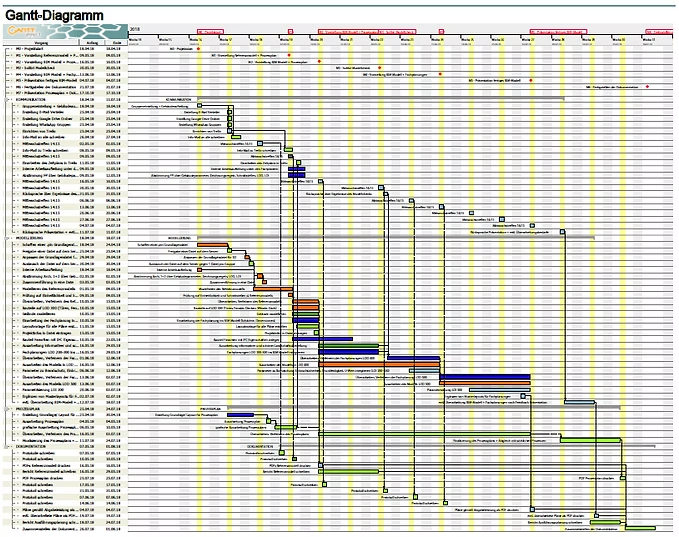
Our task in the Coordination Team was to structure and direct the communication in the entire team, to set the time and content goals, to enforce the advance according to the time plan, and to ensure a smooth progress of the project.
The outcome of the project was, aside from the 3D model on the BIM server, also a BIM-X format, which can provide all the necessary technical information for the construction workers on site, using just an ipad in place of conventional printed plans.
At the end of the semester, we presented our project on the occasion of opening of the BIM research lab at the HCU Hamburg in front of around 100 guests and interested parties from architecture and engineering offices, and from Hamburg authorities.