Instructors:
Prof. Dr.-Ing. Frank Wellershoff
Roman Baudisch
Coauthors:
Jack Ross,
David Albers,
Stephan Berthold
In this course, our group had to fulfill three tasks.
1 / GLASS CONSTRUCTION
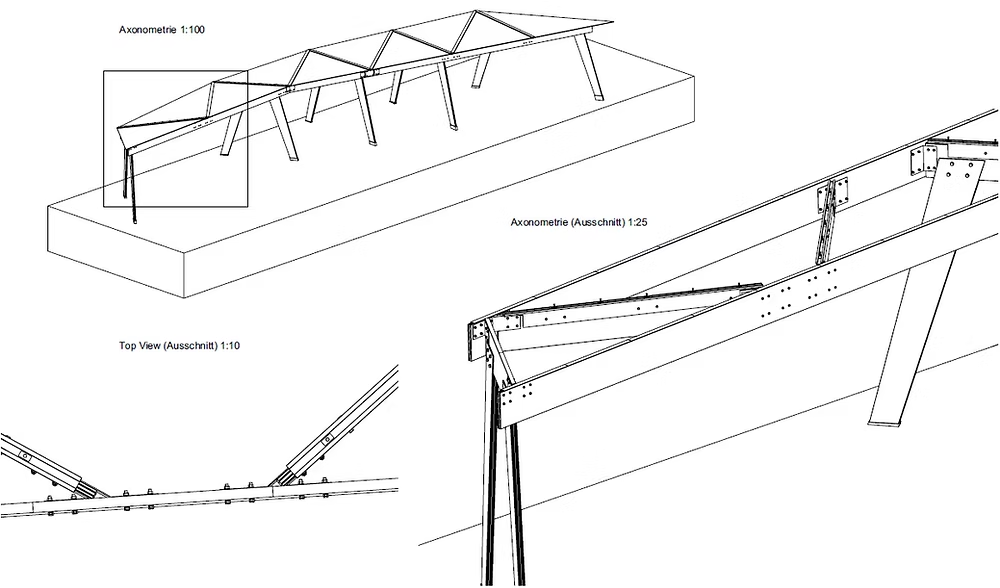
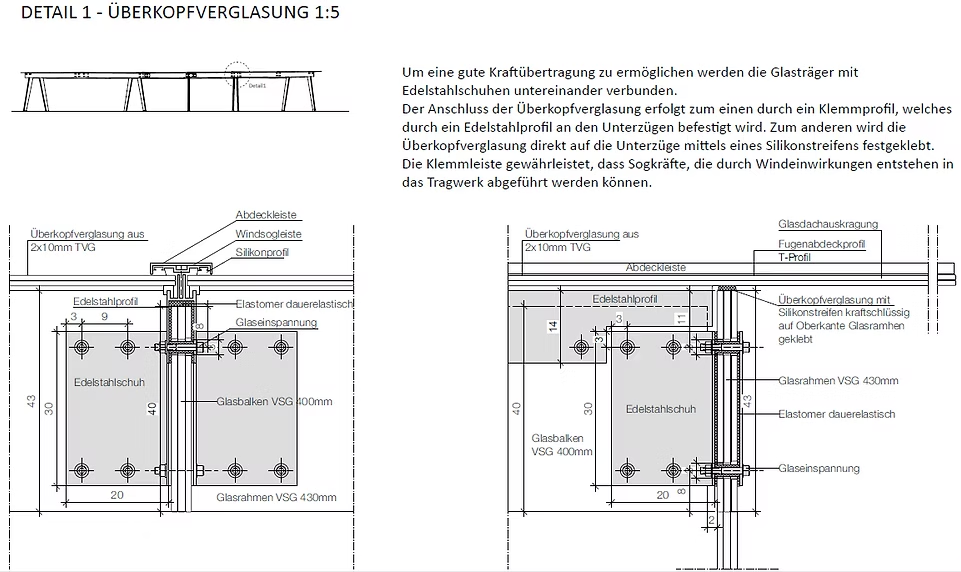
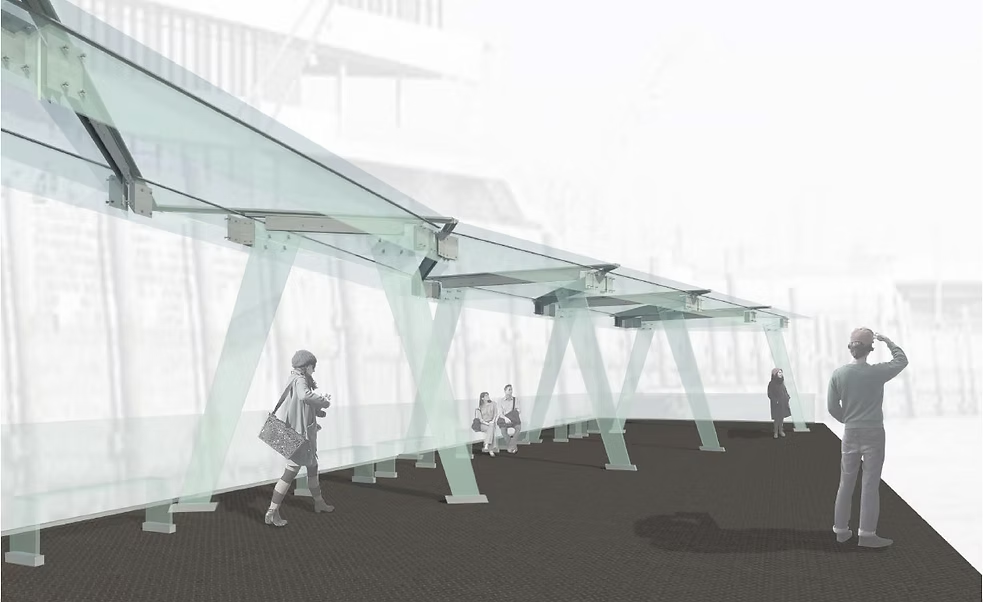
We have designed a fully glazed waiting area for the planned HVV ferry station at HCU. All bearing elemts had to be glass.
We also had to calculate the load-bearing capacity and plan the details of the glass construction accordingly.
2 / LATTICE SHELL FACADE
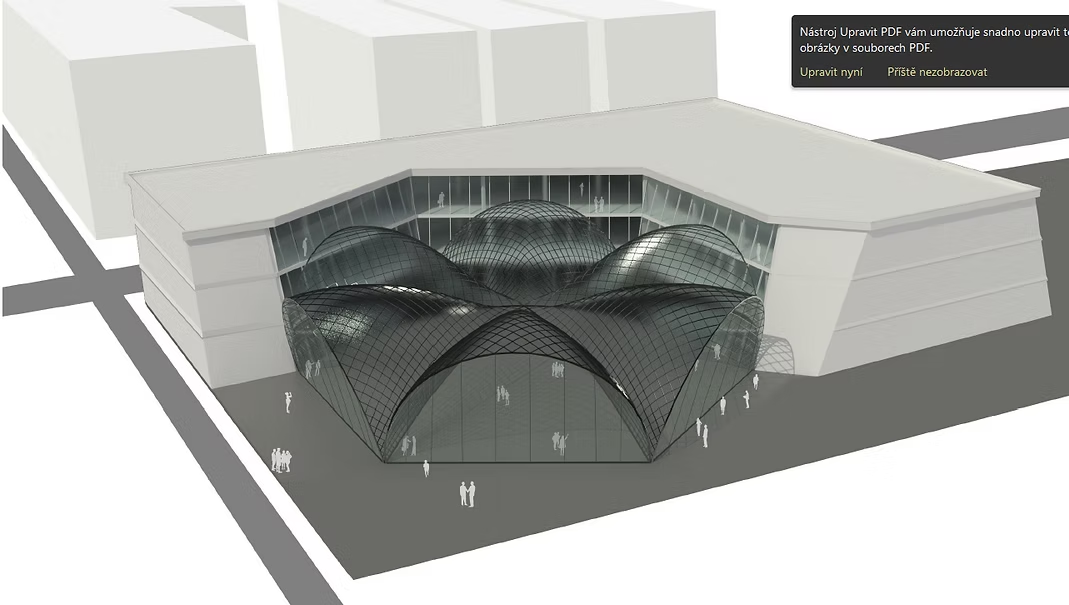
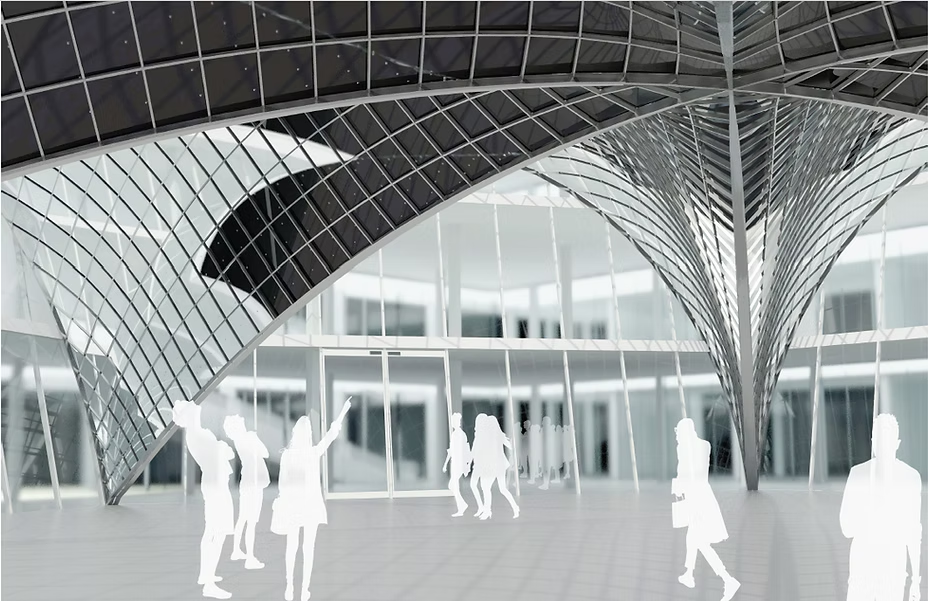
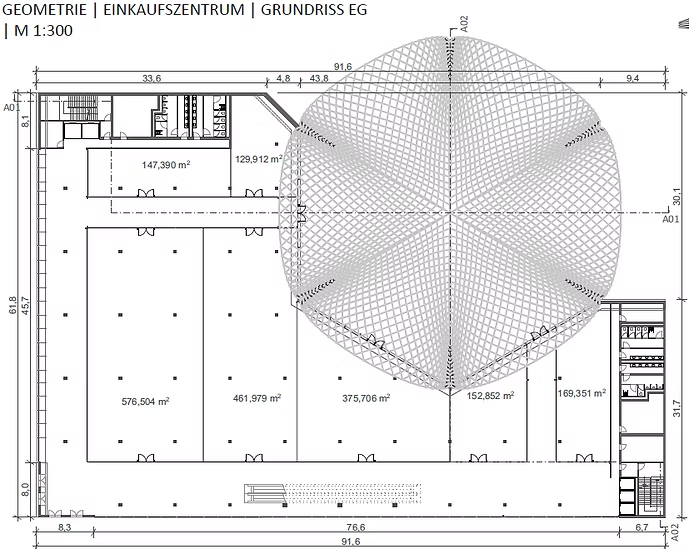
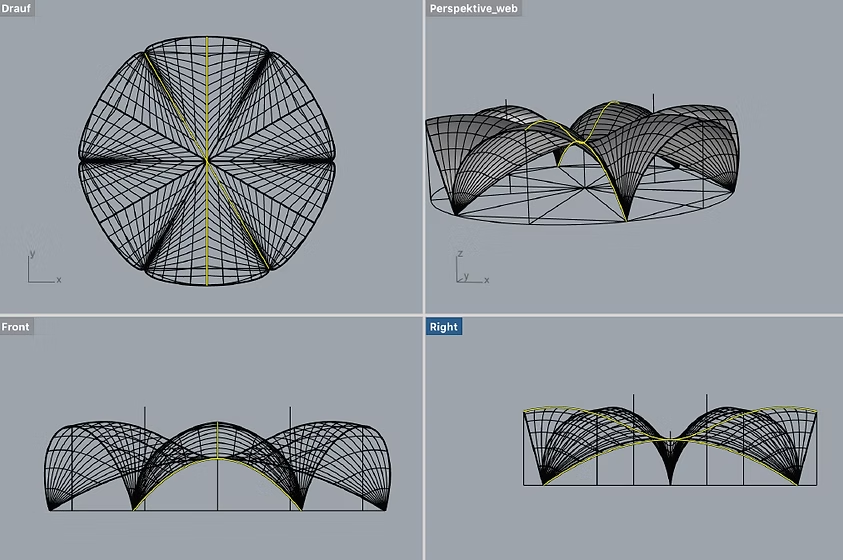
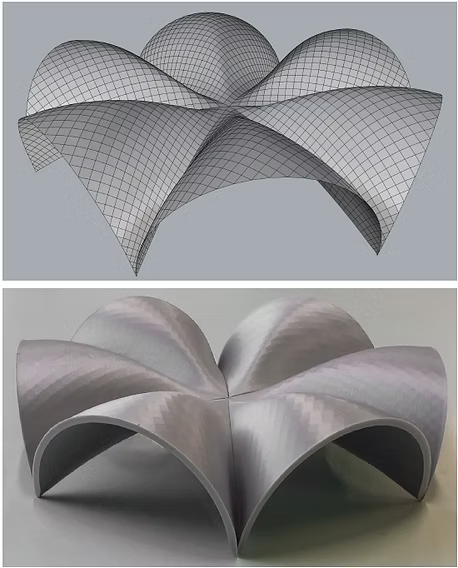
In the second part of the course, we designed a double-curved lattice shell as a glass roof for a shopping mall. We used Rhino 3D to convert this into a surface model, and then we optimized it with the use of Grasshopper, resp.Evolute Tools, for a cost-effective production. We have also prepared the file for 3D printing.
3 / CABLE FACADE
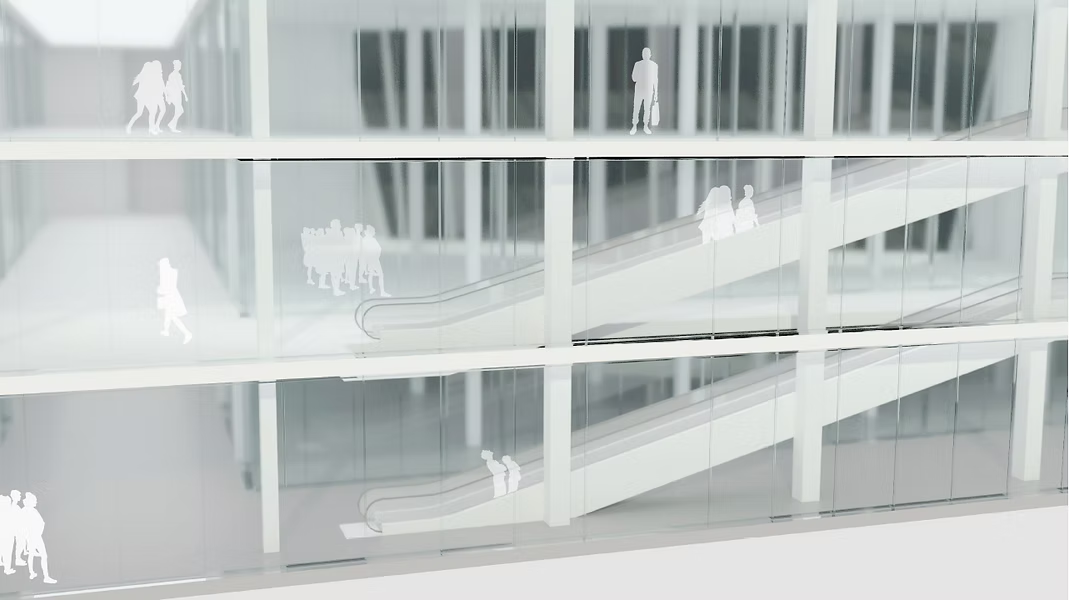
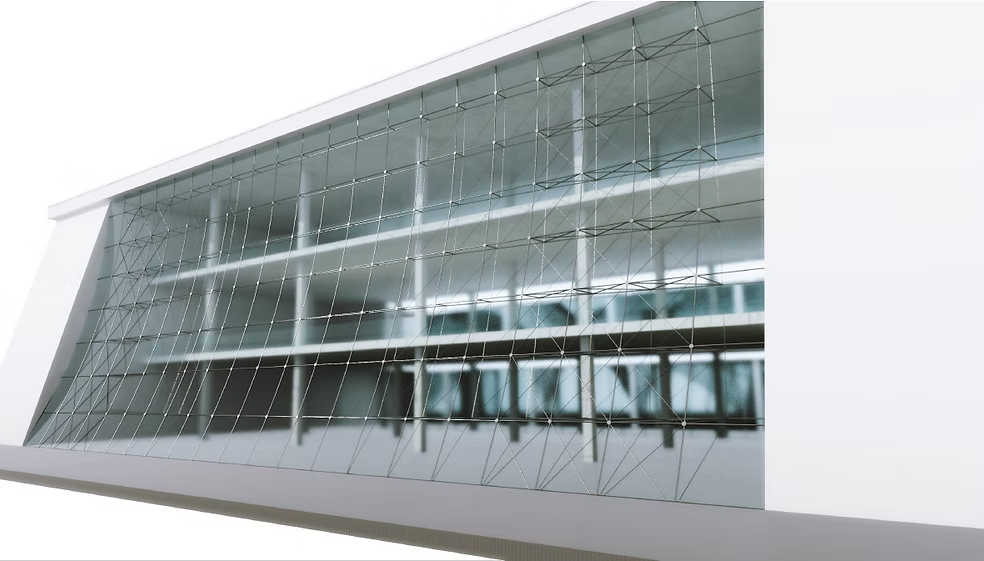
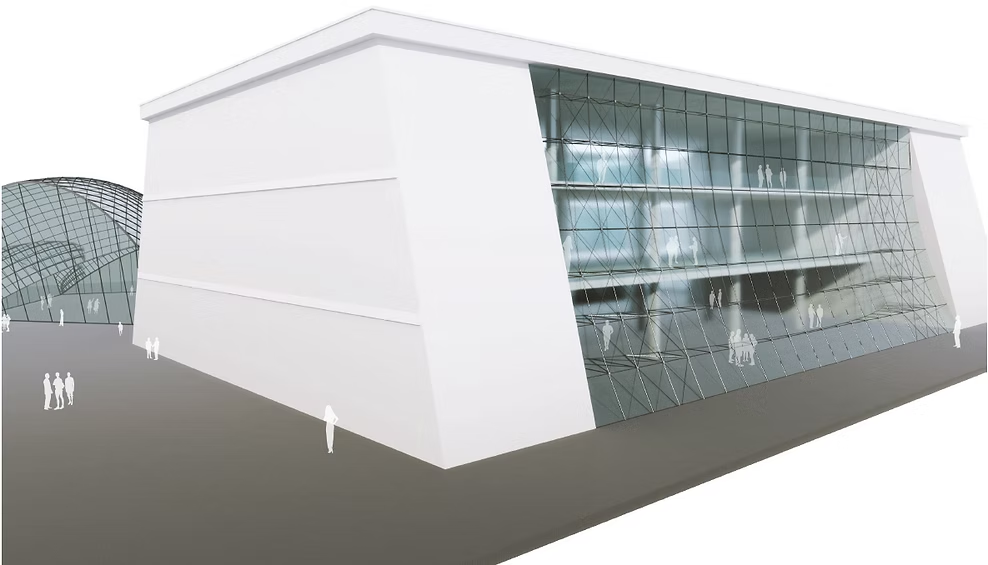
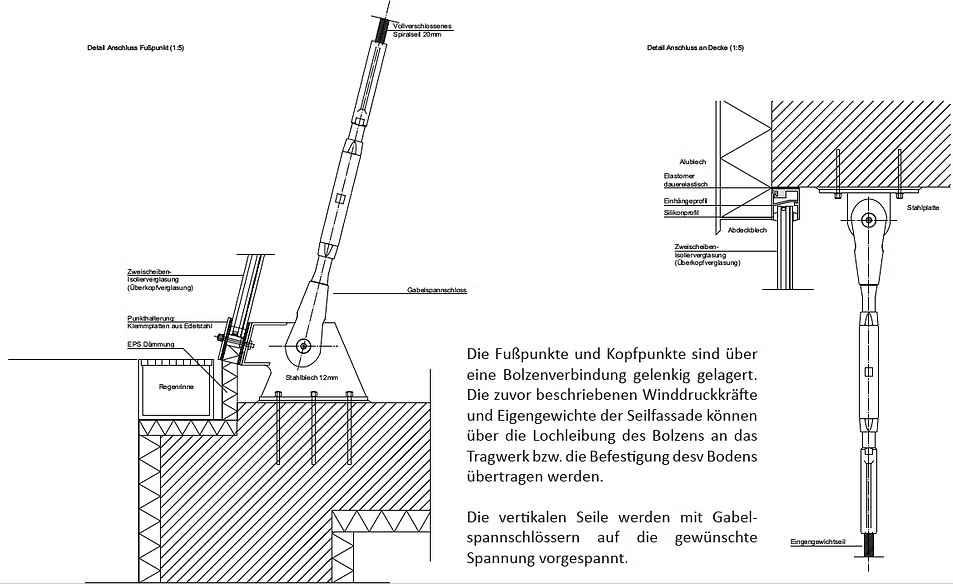
In the last part of the course, we had to design a cable facade (including construction details) for the same shopping center. This facade had to be curved around at least one axis and carried out with diagonal cable girders.