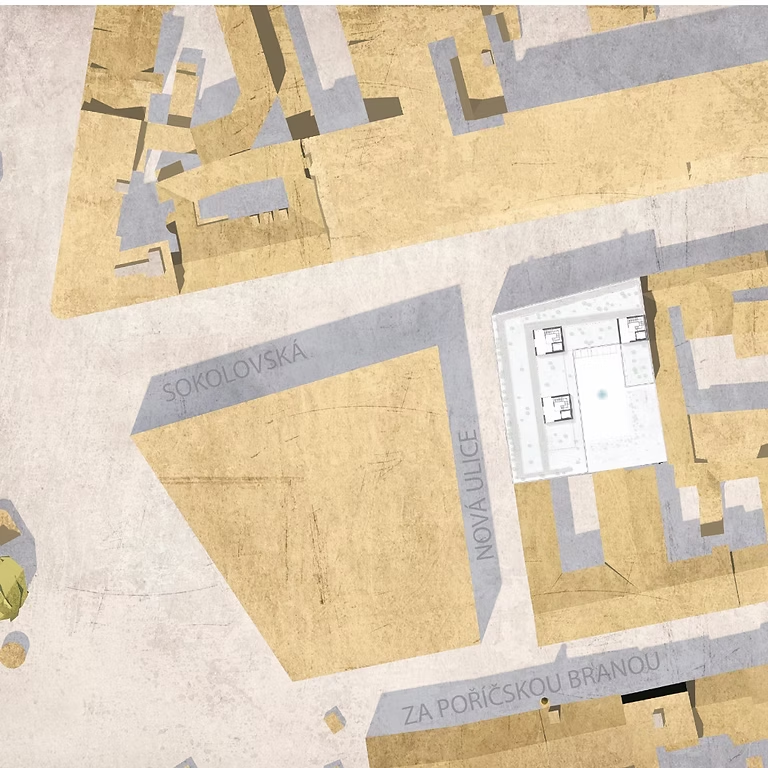
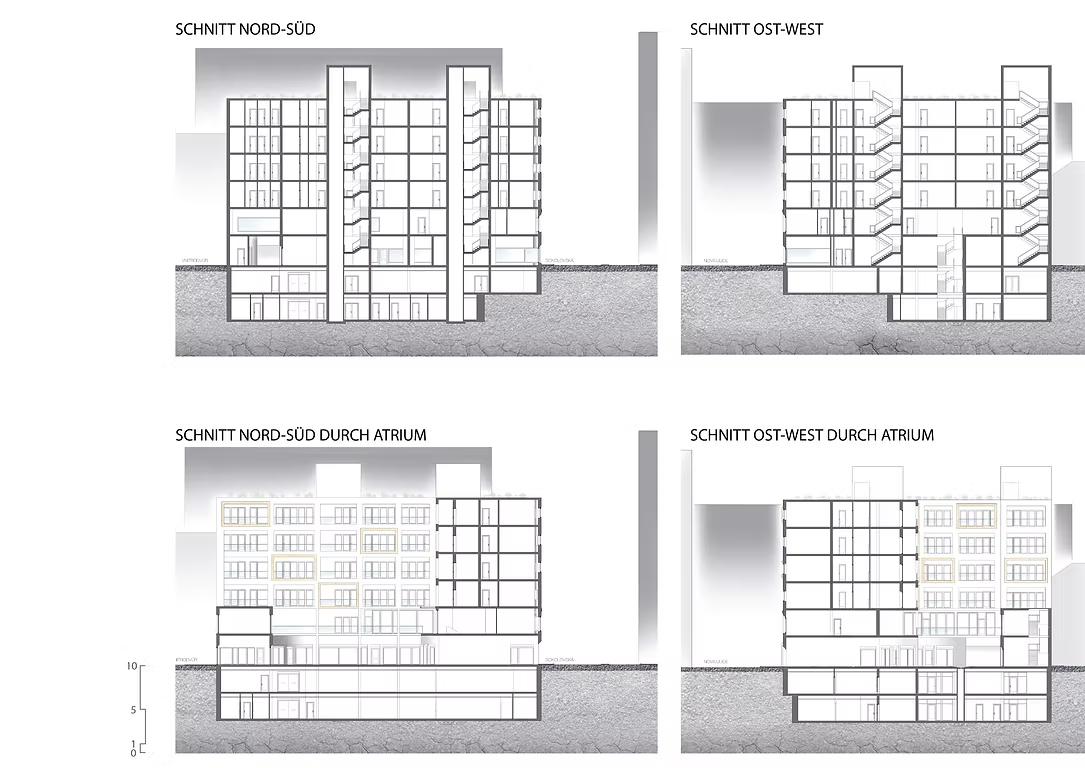
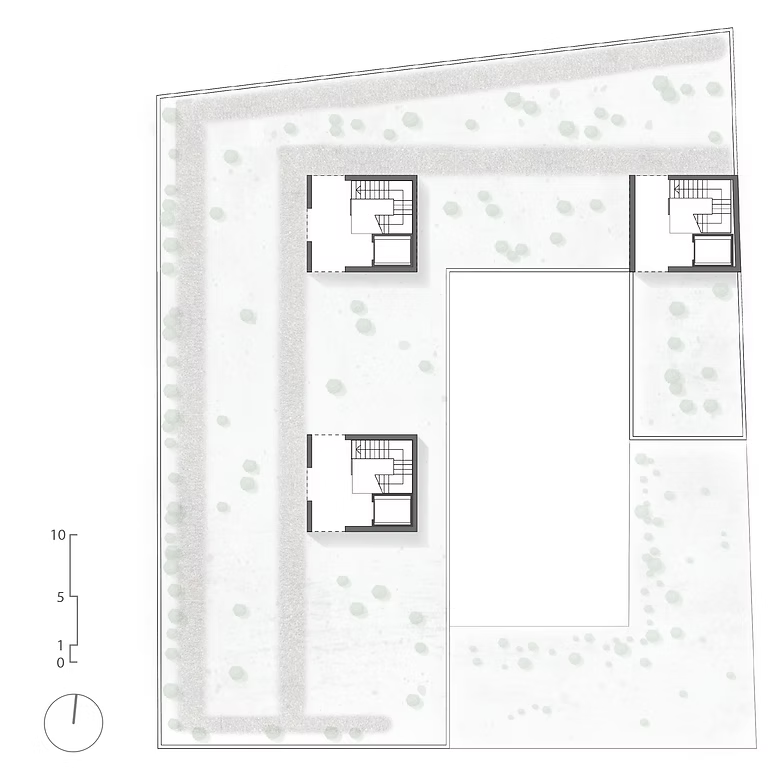
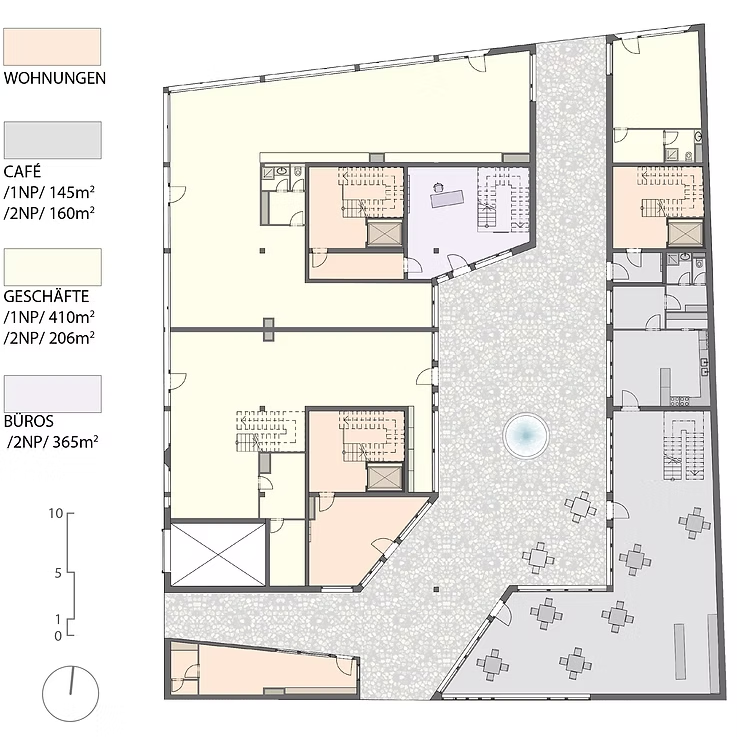
The task was to design a residential building with an added commercial function on a site over the metro station Florenc in Prague.
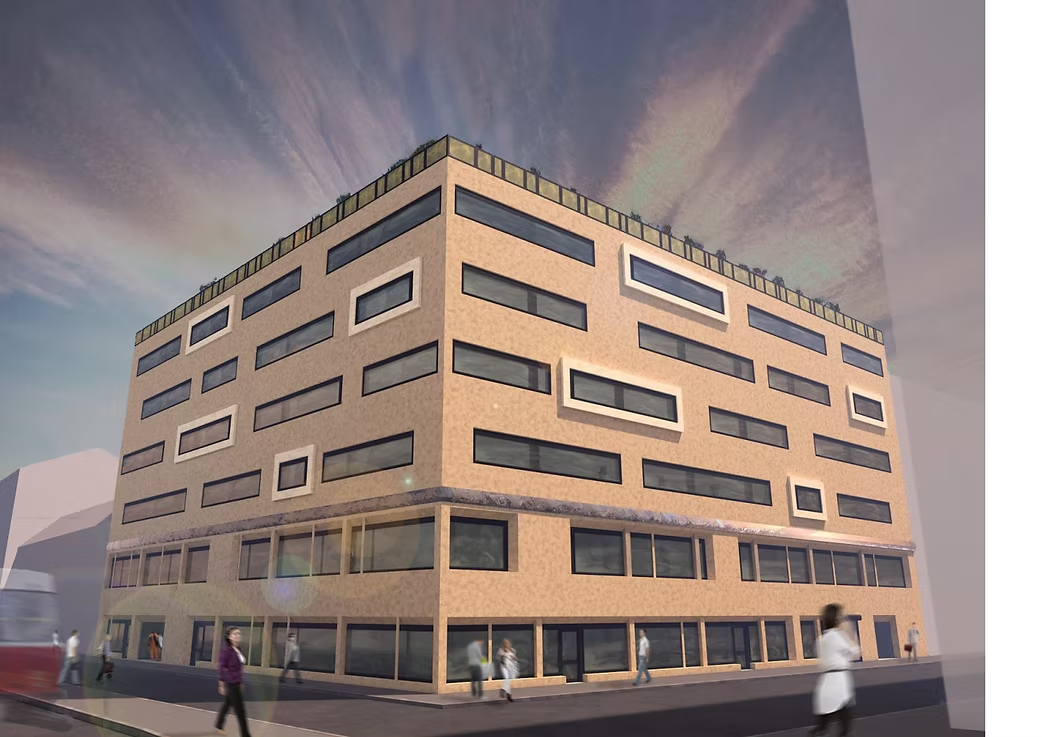
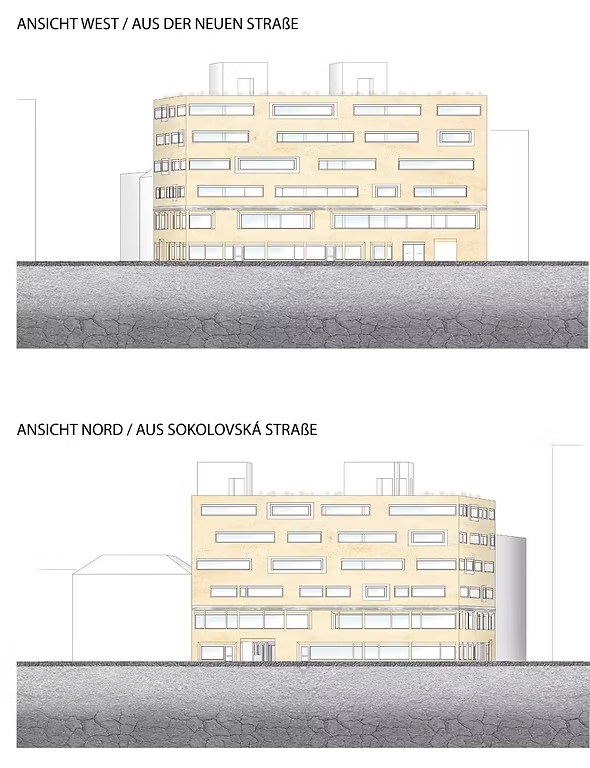
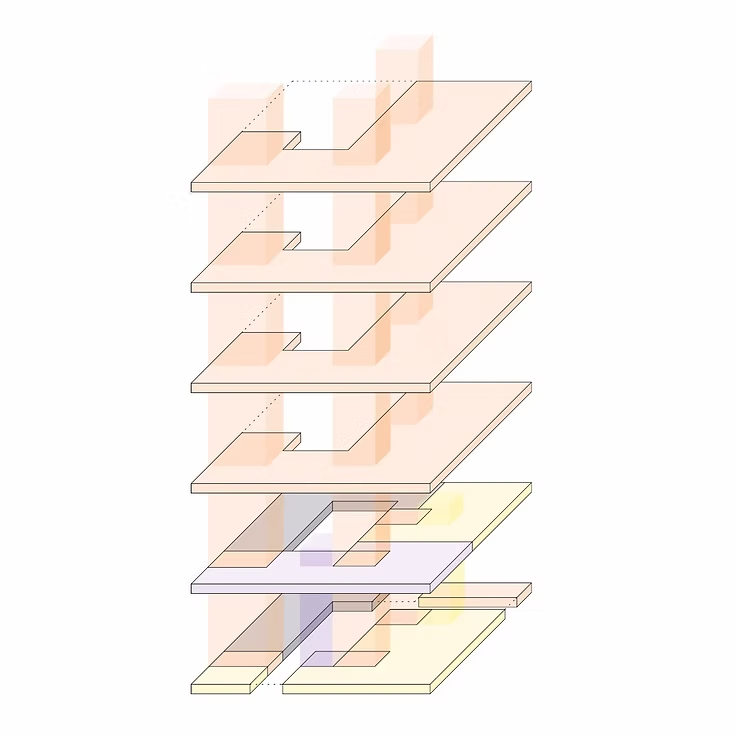
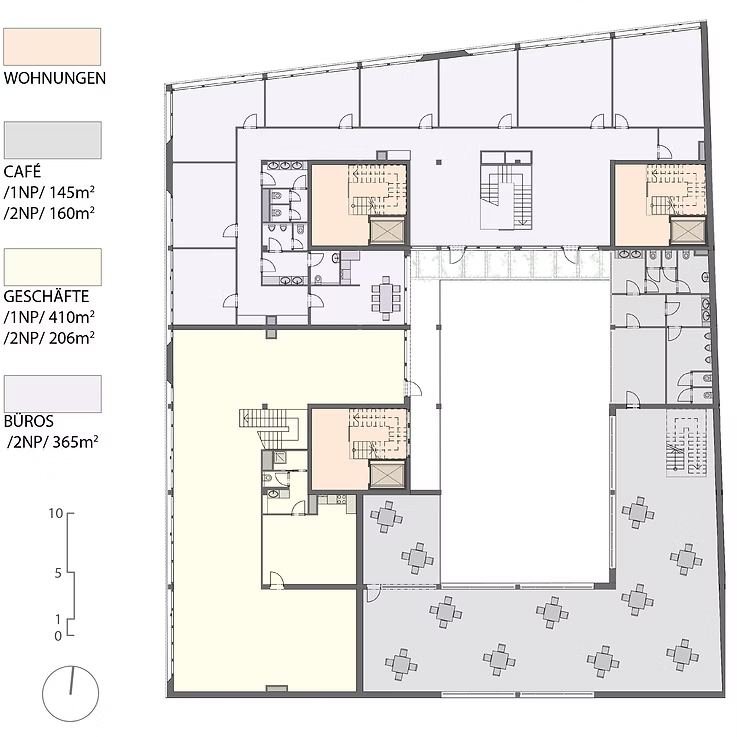
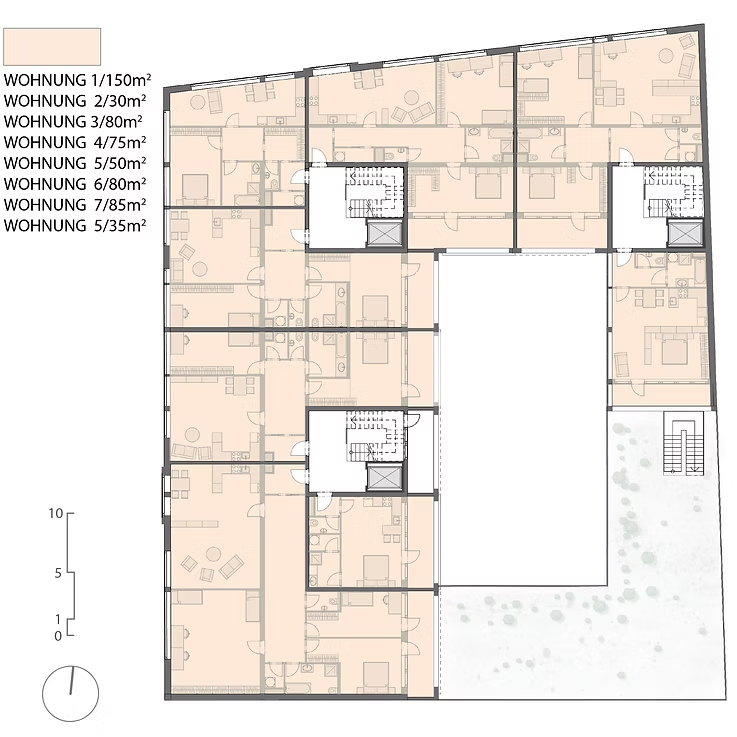
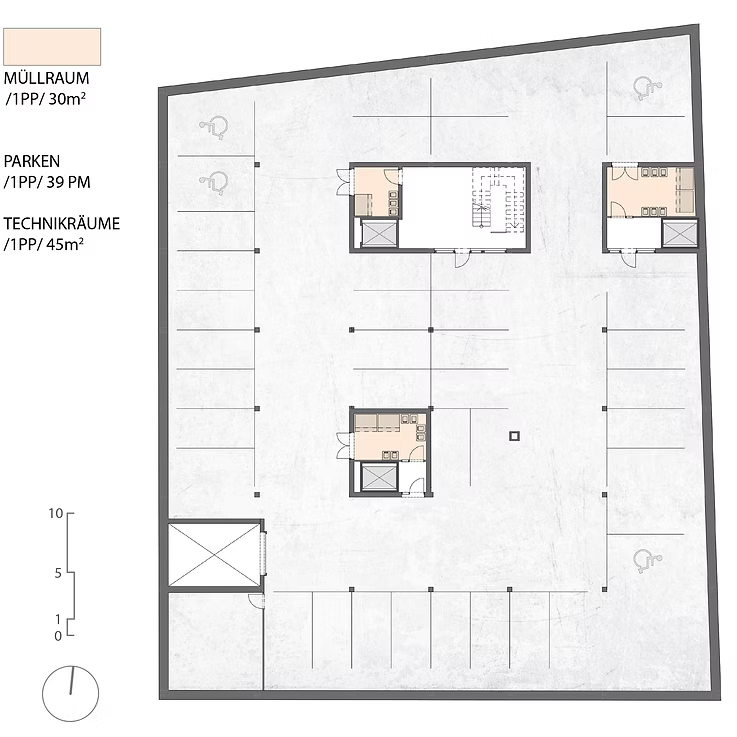
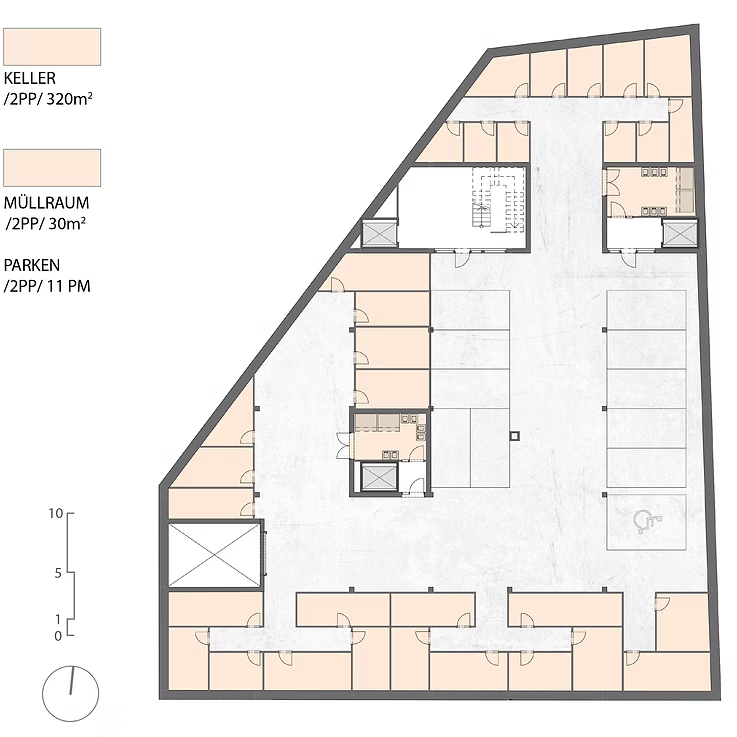
There are six overground and two underground floors.The first two overground floor serve to commercial purposes, the higher four floors are residential.
The street facade with sandstone cladding has noticeablyhorizontal character and evokes an image of sand dunes.
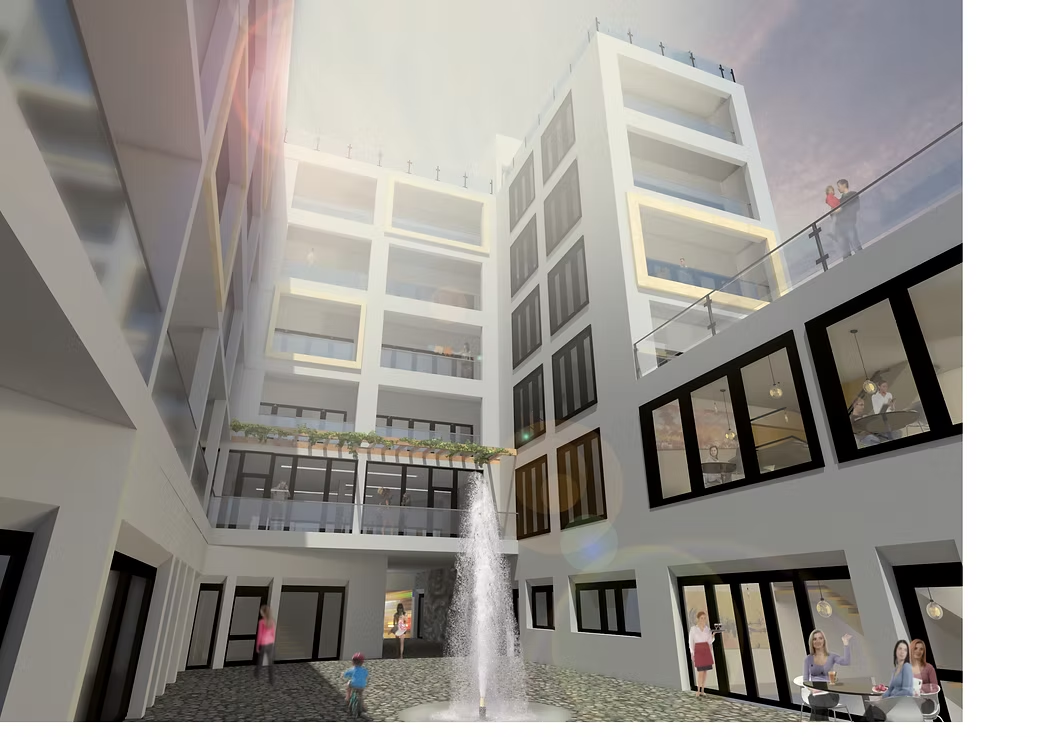
Through the passages with glittering metal facade we are entering cooling shades of the inner courtyard, housing shops and a café.