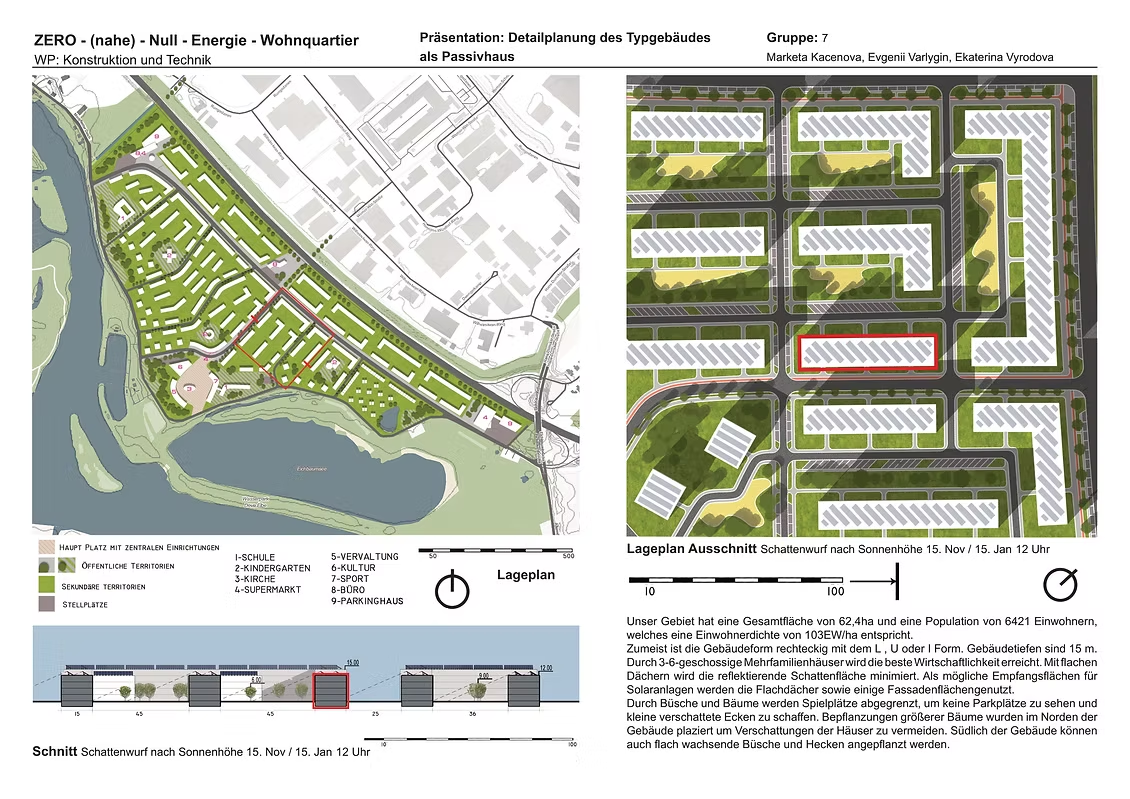
In this course, we had to create a new near-zero energy housing development for 6500 residents.
In the first part of the course, this included selecting of the site in Germany, basic area analysis, definition of the urban situation and its central facilities, access, public and private spaces, making options for the urban plan, and selecting an optimal arrangement.
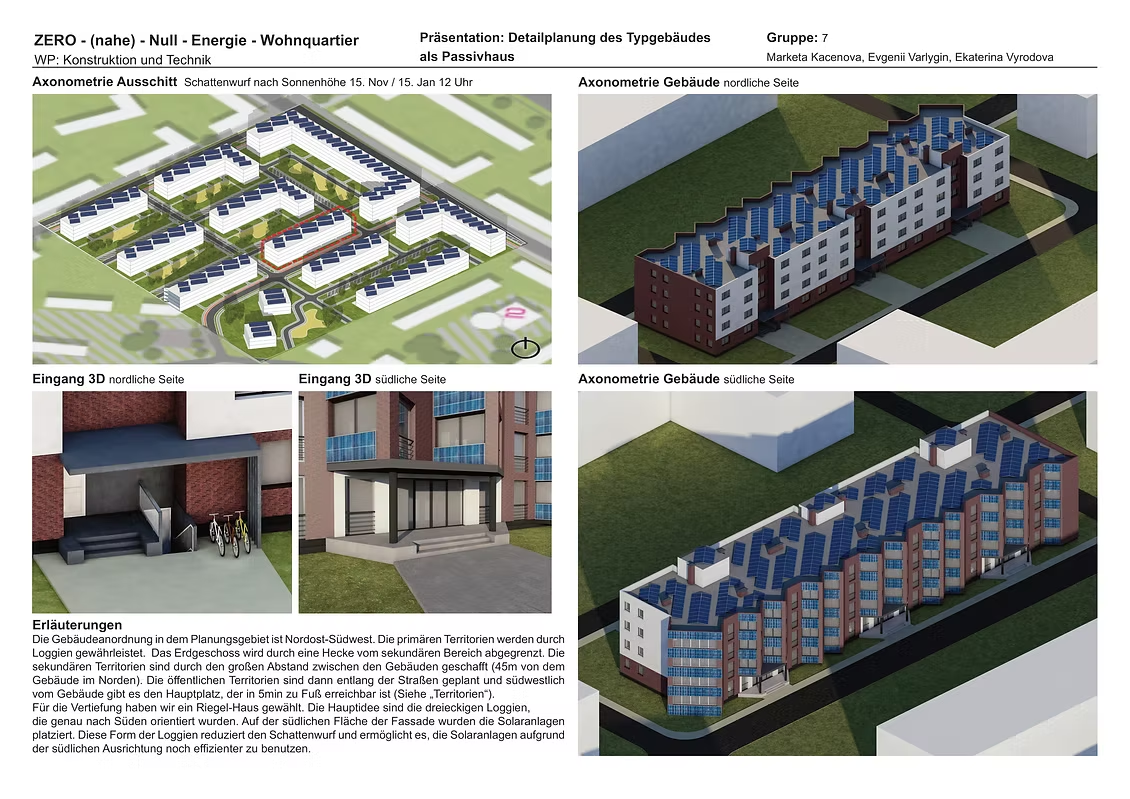
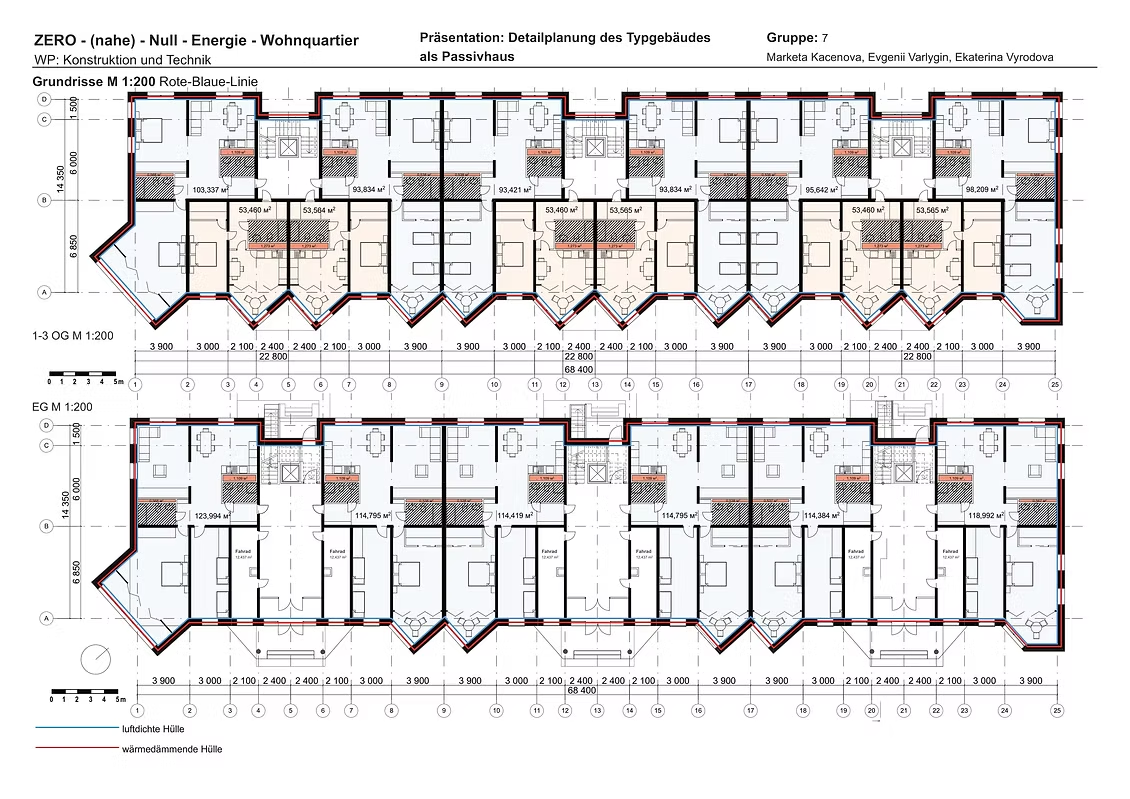
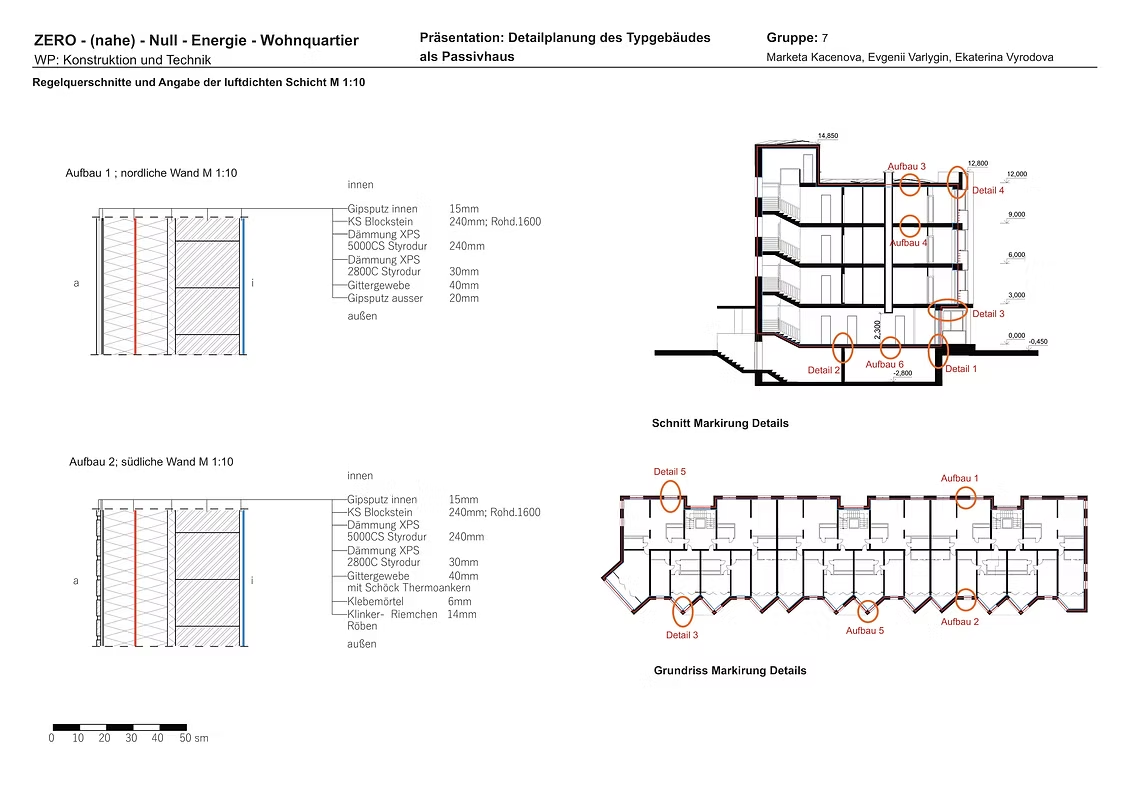
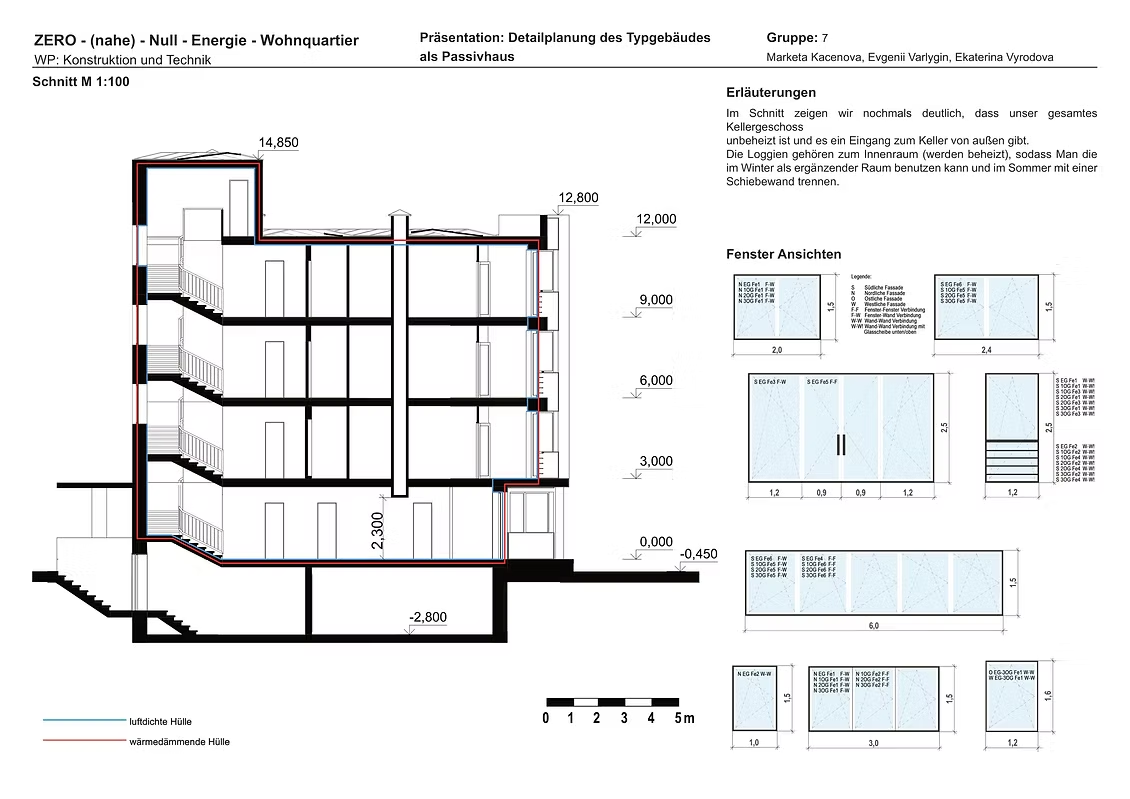
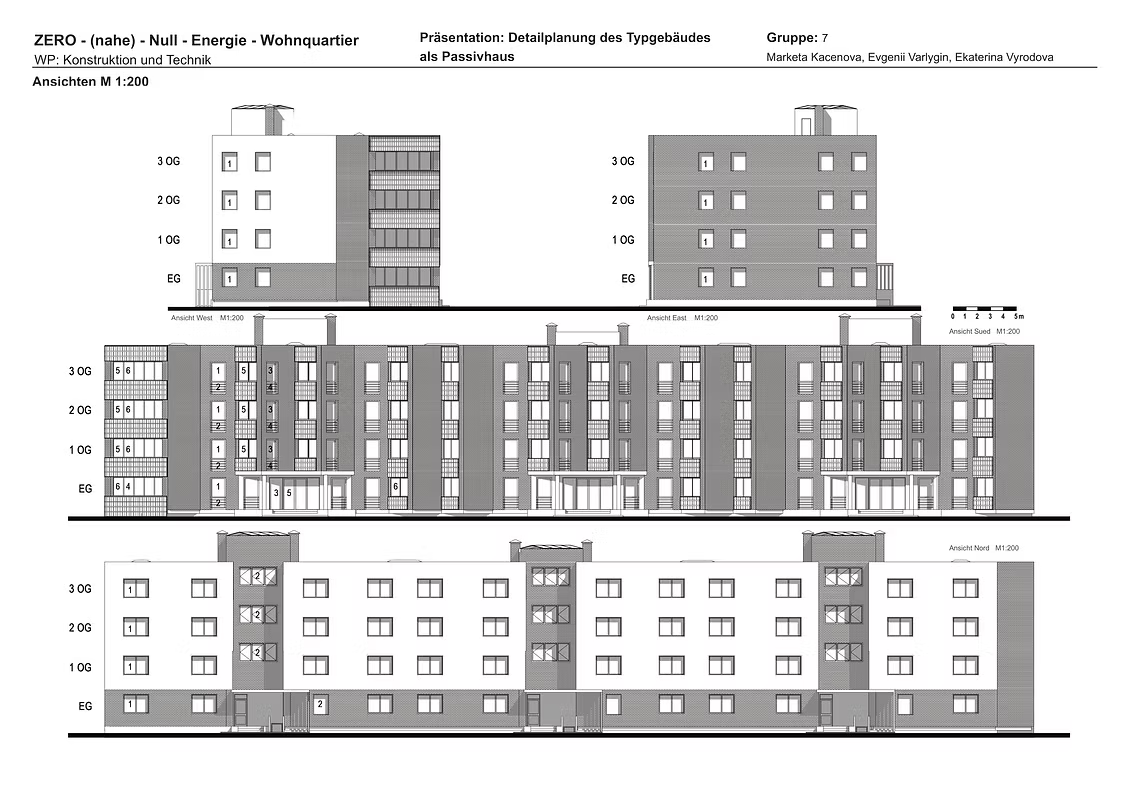
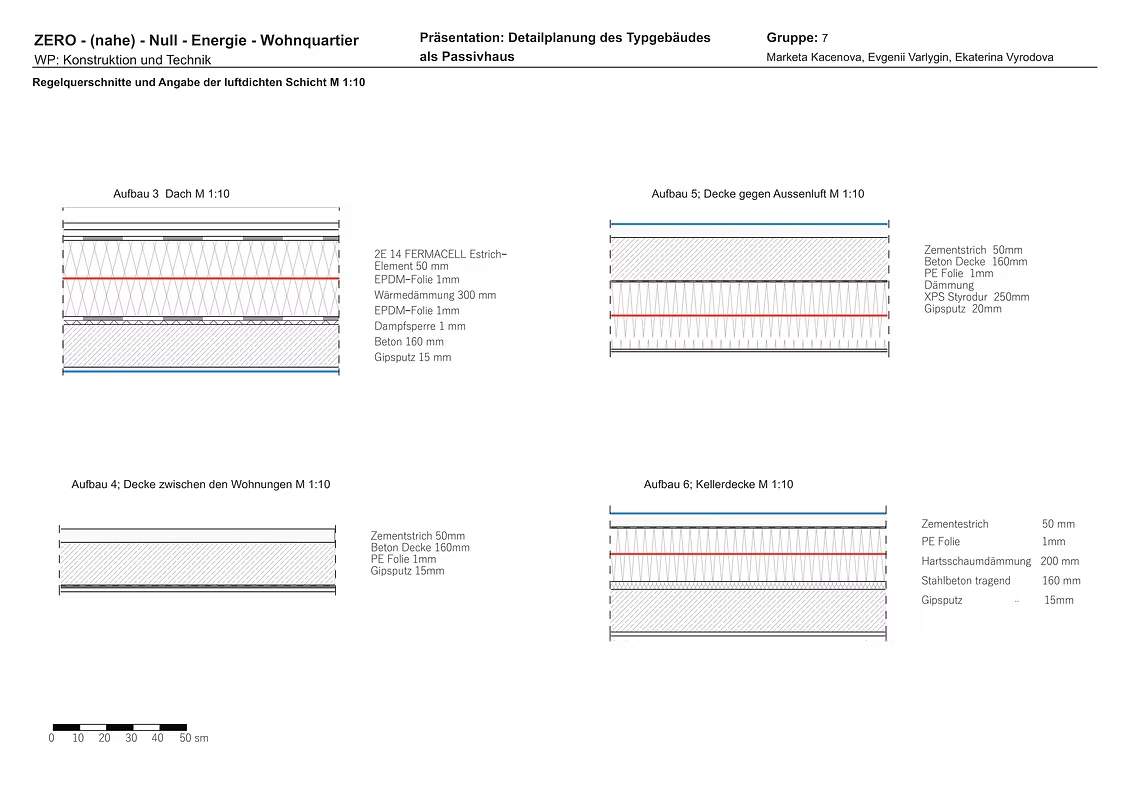
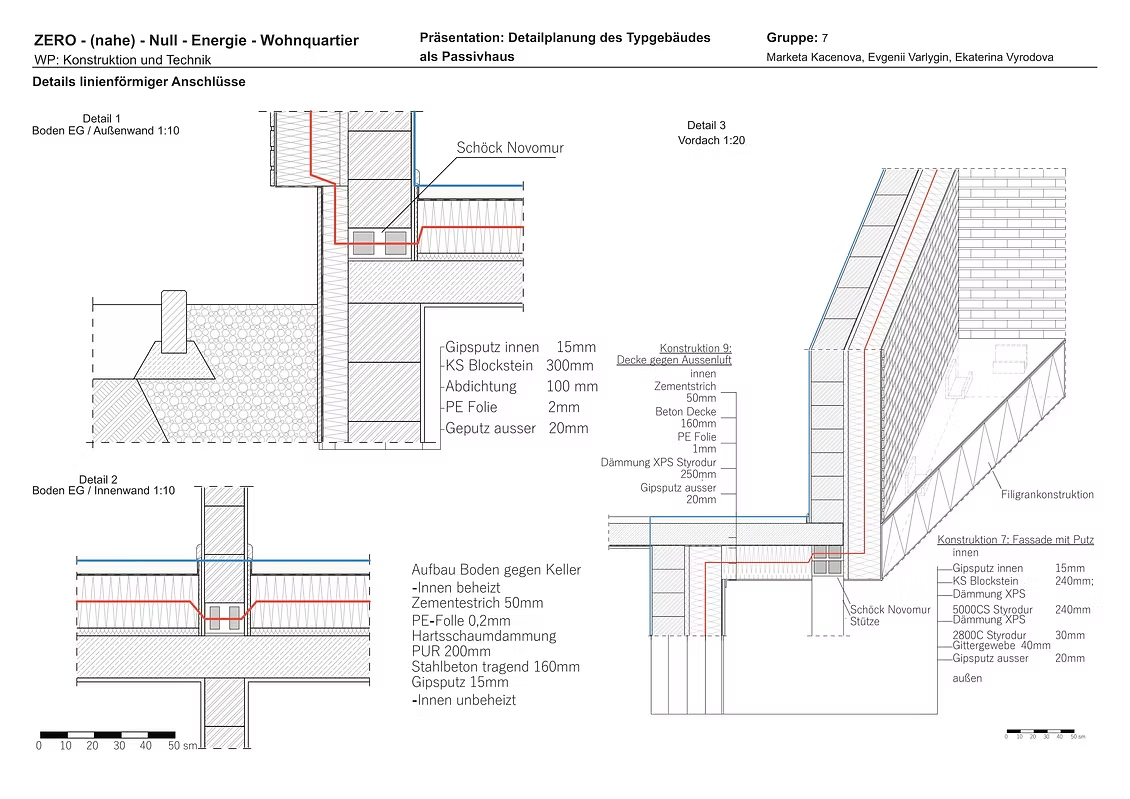
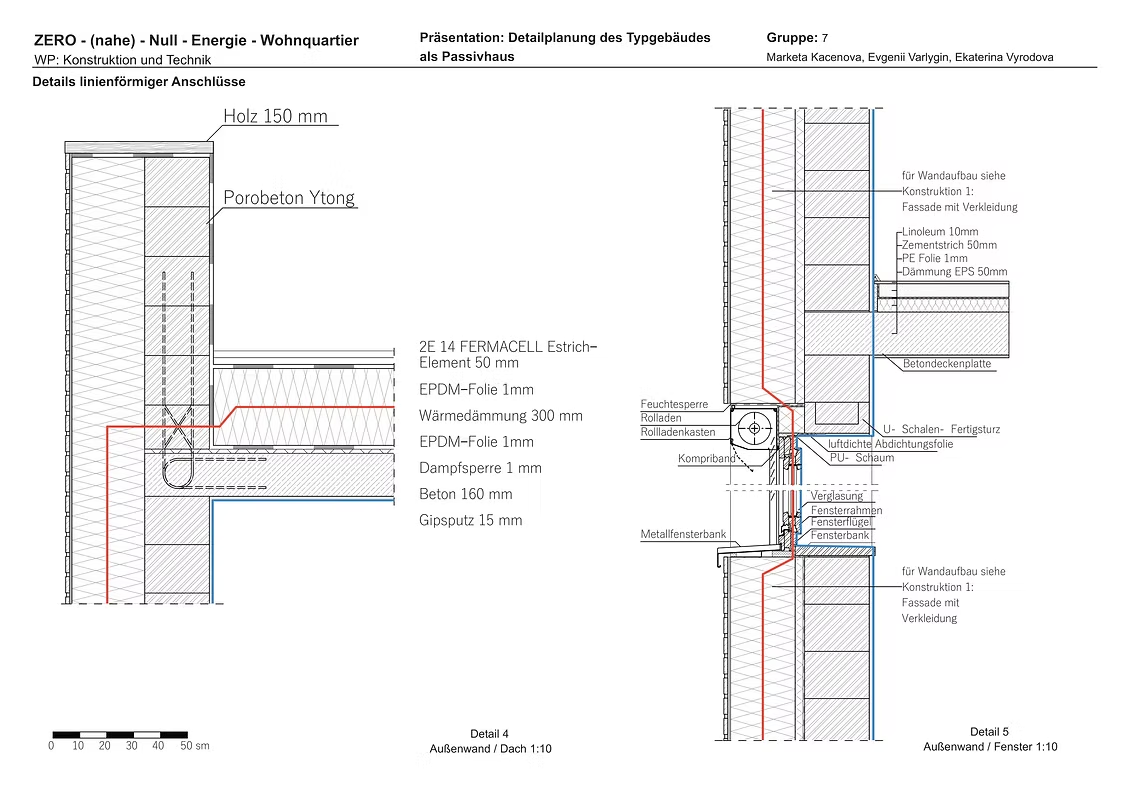
Further on, we carried out an analysis of different building forms, heights and arrangements. From this study we selected a representative type building to develop it further as a passive house with detailed energy planning, including definition of the areas of solar reception on the remaining opaque areas on facades and roof.
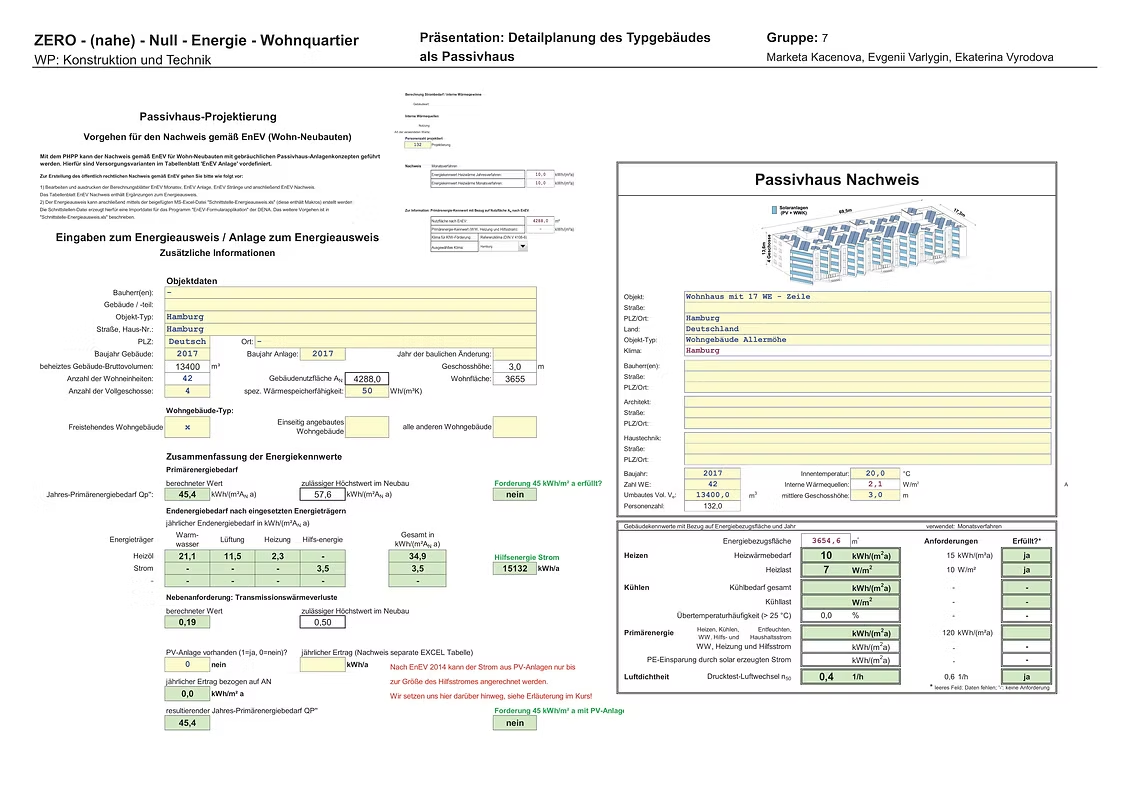
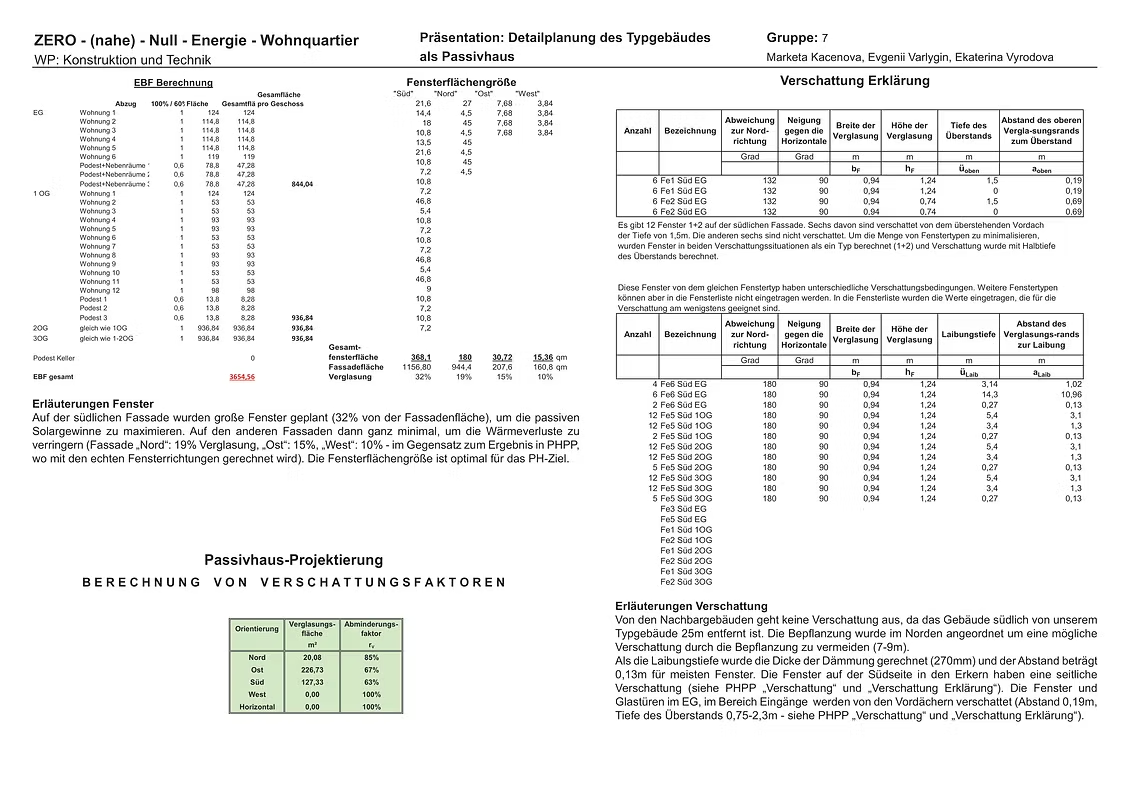
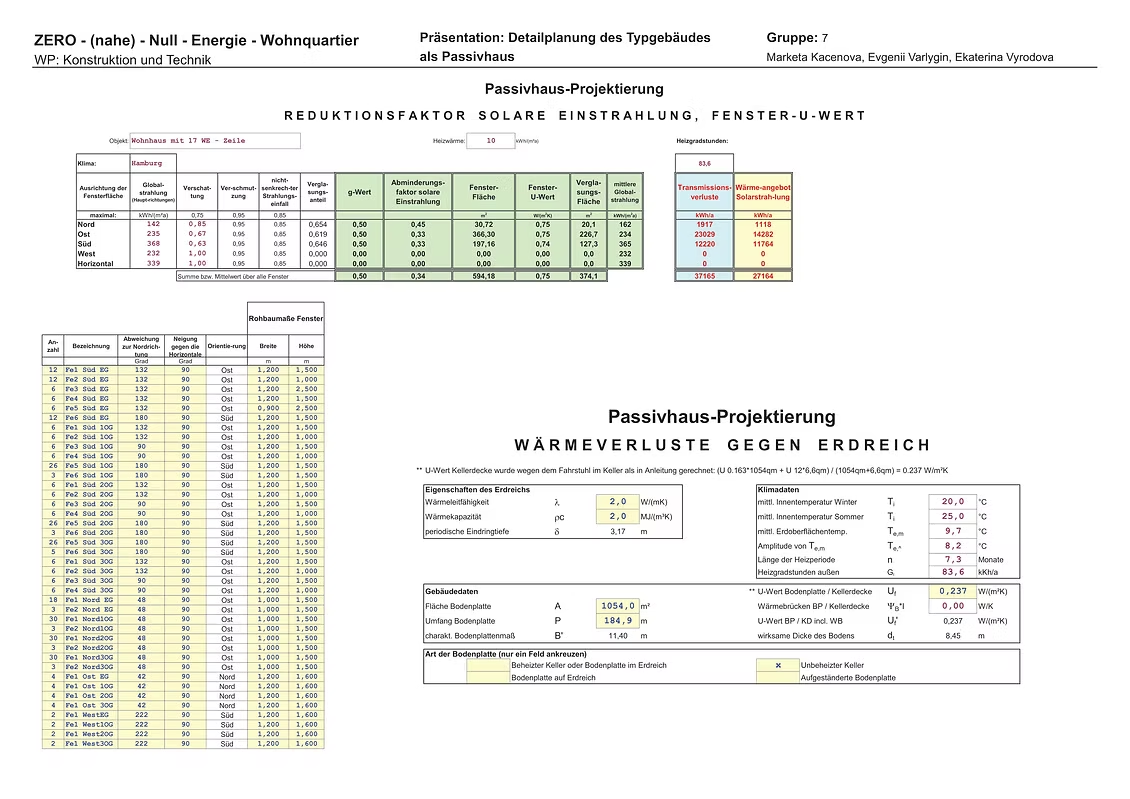
In the last part of the course, we used the PHPP (Passive House Project-Planning Package) to determine the primary energy requirement and to perform a proof of the target heating demand <= 15 kWh / m²a.